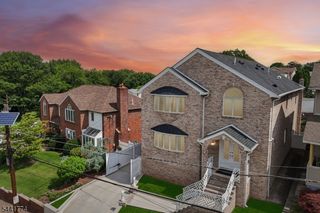
756 Allwood Rd, Clifton City, NJ 07012
- 5 beds |
- 4 baths |
- 5,043 sqft
 Single-Family Home
  Built in 2026
  8,712sqft lot
 1 car garage
  $357/sqft
  Listed 14 days ago
Property Description
BIG. BOLD. CUSTOM. AND UNLIKE ANYTHING ELSE IN CLIFTON! Welcome to an extraordinary new construction residence in Clifton's desirable Allwood section, offering over 5,000 sq ft of living space, 5 bedrooms and 6 bathrooms with impressive scale and craftsmanship throughout. Step inside to a spacious living room, dining room and breathtaking two-story family room surrounded by walls of windows and filled with natural light. Sliding glass doors open to a patio and spacious backyard, creating seamless indoor-outdoor living. At the heart of the home is a showstopping custom kitchen with beautiful cabinetry, generous counter space and a large walk-in pantry. The first floor also features a private bedroom suite with full bath and walk-in closet, ideal for guests or extended living, plus a powder room. Upstairs, the spectacular primary suite is a true retreat featuring two walk-in closets, private balcony and spa-inspired bath with oversized shower, soaking tub, double vanity and designer finishes. Additional spacious bedrooms and beautifully appointed baths complete the second level.The finished basement adds another incredible level of flexible living and entertaining space. Outside, enjoy a spacious backyard perfect for relaxing and entertaining.The location is hard to beat-NYC bus transportation just steps away, plus convenient access to parks, shopping, dining, schools and major highways.
- Listing Status:
- Active
- Date Added:
- September 26, 2026
- Data Last Updated:
- October 5, 2026 at 5:42AM
- Listing Office:
- GILD REALTY : 973-333-2959
- MLS ID:
- 4054053
- General: BrickComposition SidingWood ShinglePatioSprinklrFencVnyl
- Style: Custom HomeColonial
- Parking: Parking spaces: 2
- Roofing: Asphalt Shingle
- County: Passaic
- Driveway: 2 Car Width
- Zoning: 2502-00065-0006-00027-0000-
- Utilities: ElectricGas-Natural
- Water: Public Water
- Sewer: Public Sewer
This listing courtesy of GILD REALTY
Monthly Payment
- Principal & Interest $
- Property Taxes $
- Home Insurance $
- VA Funding Fee $