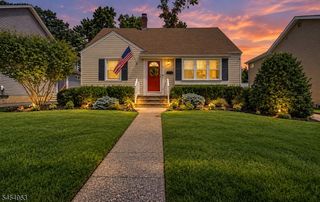
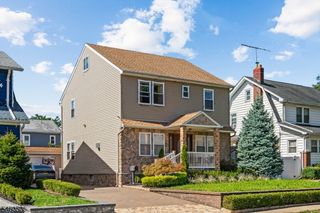
59 Huron Ave, Clifton City, NJ 07013
- 3 beds |
- 2 baths
 Single-Family Home
  Built in 1955
  5,227sqft lot
 1 car garage
  $——/sqft
  Listed 19 days ago
Property Description
Welcome to 59 Huron Ave, a charming raised ranch nestled in Clifton's highly desirable Athenia section! Offering a functional layout, generous living spaces, and the convenience of having most of your everyday living on one level, this home is an excellent opportunity for those looking for comfort, space, and location.The main level features a bright and inviting living room filled with natural light, a spacious eat-in kitchen, three generously sized bedrooms, a full bathroom, and a lovely sunroom perfect for enjoying your morning coffee, relaxing, or creating a home office or additional sitting area. The finished basement provides valuable additional living space along with a second bathroom, laundry area, storage, and utility room.An attached garage offers convenient interior access, while the nicely sized front and backyard provide room to enjoy the outdoors, entertain, or garden. Located in the Athenia section of Clifton, you'll enjoy convenient access to shopping, dining, parks, schools, public transportation, major roadways, and nearby commuter routes. The home is also well-positioned for easy access to Route 3, Route 21, Route 46, and the Garden State Parkway, making commuting throughout North Jersey and into NYC more convenient.A wonderful opportunity to make this charming Clifton home your own in a sought-after neighborhood!
- Listing Status:
- Active
- Date Added:
- September 9, 2026
- Data Last Updated:
- September 23, 2026 at 2:43AM
- Listing Office:
- EXP REALTY, LLC : 866-201-6210
- MLS ID:
- 4050615
- General: Vinyl SidingBarbeque
- Style: Raised Ranch
- Parking: Parking spaces: 2
- Roofing: Asphalt Shingle
- County: Passaic
- Driveway: 1 Car WidthConcrete Strip
- Zoning: 2502-00043-0009-00046-0000-
- Utilities: All UndergroundElectricGas-Natural
- Water: Public Water
- Sewer: Public Sewer
This listing courtesy of EXP REALTY, LLC
Monthly Payment
- Principal & Interest $
- Property Taxes $
- Home Insurance $
- VA Funding Fee $

 New - 1 day ago