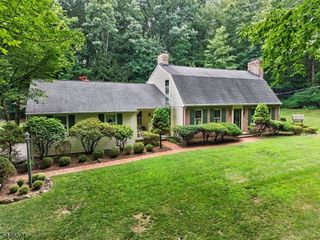
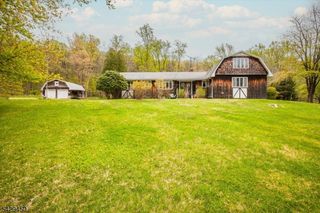
5 Fieldstone Dr, Clinton Twp., NJ 08833
- 4 beds |
- 3 baths |
- 2,888 sqft
 Single-Family Home
  Built in 1982
  5acre lot
 2 car garage
  $346/sqft
  Listed 8 days ago
Property Description
New England farmhouse character meets five acres of privacy in Clinton Township. At the very end of the cul-de-sac, exactly where you want to be, this beautifully updated 4-bedroom, 3-bath home enjoys a peaceful and timeless setting framed by open lawn, mature woods, and a neighboring 40-acre farm. Inside, bright and generously scaled rooms are designed for both everyday comfort and entertaining. The renovated kitchen features custom cabinetry, granite countertops, Thermador appliances, a farmhouse sink, and a large center island with seating. The adjoining family room is anchored by a handsome brick fireplace and custom built-ins, while the formal living and dining rooms offer additional space to gather. A first-floor bedroom and full bath provide flexibility for guests, a one floor lifestyle living, or a private home office. Upstairs are three additional bedrooms, including a spacious primary suite. The walk-out lower level offers substantial space for recreation, fitness, hobbies, or future finished living area. Additional highlights include two-zone central air, a propane whole house generator, owned rooftop solar and an attached two-car garage with loft storage. Surrounded by both cleared and wooded acreage, the property offers exceptional privacy and is just 6 minutes from Route 78 while feeling a world away. Ask about the videos and virtual tour. 4BR/3BA, 5 acres, $18,815 taxes. Septic/well.
- Listing Status:
- Active
- Date Added:
- July 24, 2026
- Data Last Updated:
- July 28, 2026 at 11:43PM
- Listing Office:
- GARDEN STATE REALTY GROUP, LLC : 201-653-3335
- MLS ID:
- 4042252
- General: Composition SidingOpen Porch(es)Patio
- Style: Colonial
- Roofing: Asphalt Shingle
- HOA Amenities: Snow Removal
- County: Hunterdon
- Driveway: 1 Car WidthBlacktop
- Zoning: 1906-00012-0000-00010-0011-
- Utilities: Gas-Propane
- Water: Well
- Sewer: Septic 4 Bedroom Town Verified
- Exclusions: charging appliancegarage extension cord
This listing courtesy of GARDEN STATE REALTY GROUP, LLC
Monthly Payment
- Principal & Interest $
- Property Taxes $
- Home Insurance $
- VA Funding Fee $