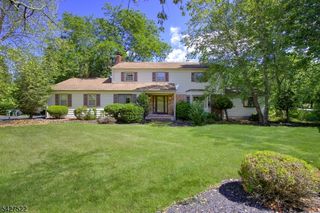
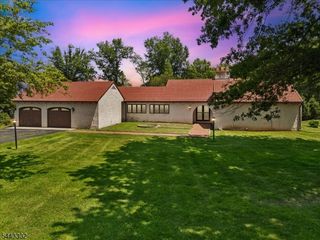
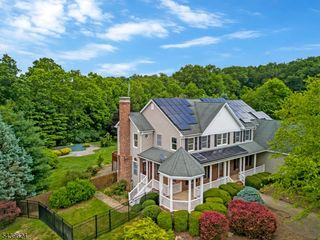
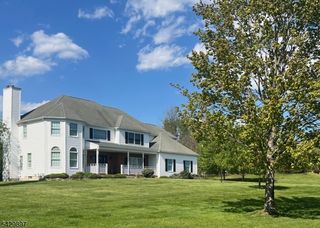
7 Sky View Garden Rd, Clinton Twp., NJ 08833
- 4 beds |
- 2 baths |
- 3,322 sqft
 Single-Family Home
  Built in 1964
  2.41acre lot
 2 car garage
  $226/sqft
  Listed 1 month ago
Property Description
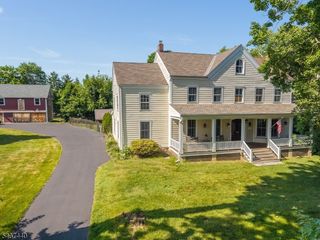
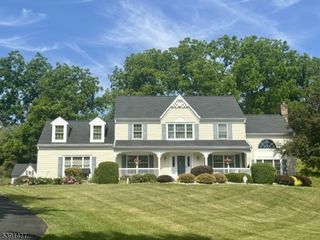
Prepare to be surprised! This Gorgeous home is much roomier than it appears from the exterior. Welcome to your private 2.4 acre retreat (per tax data).Tucked back from the road, this spacious 4-bedroom, 2.5-bath home offers 3,322 sq ft of light filled living space across three beautifully finished levels. June 2026 GAF Roof w/ a 50-year transferable warranty. Sparkling hardwoods, formal living & dining rooms w/crown molding, & a flexible sunroom/bonus room. The kitchen boasts solid oak cabinets, granite counter tops, Quoizel lighting, & stainless steel appliances, right next to a massive mudroom/laundry room. Four spacious bedrooms - all w/hardwood floors. The primary suite features a walk-in closet & en suite bath. A massive secondary living space featuring a cozy brick fireplace, custom built-ins, a half bath, & a home office/gym space. Sliding doors lead to an expansive deck with built-in seating overlooking the back woods. Breathtaking Views. Spacious side lawn- open grassy area next to house. Includes a hobby greenhouse w/a potting bench & a storage shed. In addition to the Roof replaced: Recent Upgrades and Extras: Pre-listing inspection, seller proactively tested PWTA treated, & now passed. Septic inspected w/repair completed, Radon tested, mitigation system installed. Driveway recently repaired and sealed. Just minutes to historic downtown Clinton, Round Valley Reservoir recreation, and commuter-friendly Routes 31 & 78. Don't forget to watch the VIDEO TOUR.
- Listing Status:
- Active
- Date Added:
- June 26, 2026
- Data Last Updated:
- July 29, 2026 at 2:42AM
- Listing Office:
- COLDWELL BANKER REALTY : 908-782-6850
- MLS ID:
- 4036473
- General: BrickVinyl SidingDeckOpen Porch(es)Storage ShedThermal Windows/Doors
- Style: Split LevelCustom Home
- Roofing: Asphalt Shingle
- County: Hunterdon
- Driveway: 2 Car WidthAdditional ParkingBlacktop
- Zoning: SR1906-00029-0000-00040-0000-
- Utilities: ElectricSee Remarks
- Water: PrivateWell
- Sewer: PrivateSeptic
- Exclusions: Freezer in laundry room
This listing courtesy of COLDWELL BANKER REALTY
Monthly Payment
- Principal & Interest $
- Property Taxes $
- Home Insurance $
- VA Funding Fee $