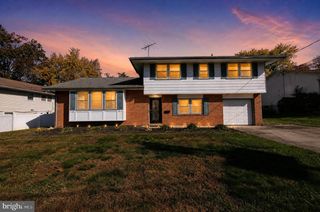
138 E WAYNE TER, Collingswood, NJ 08108
- 3 beds |
- 3 baths |
- 2,300 sqft
 Single-Family Home
 Built in 1925
 3,920sqft lot
 —— car garage
 $283/sqft
 Listed 1 day ago
Property Description
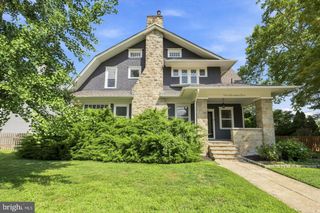
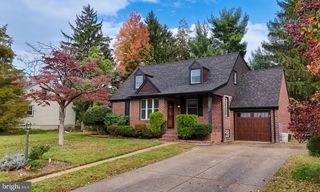
Ever wonder what it would be like to own the last house on the block with views of Cooper River Park from your dining room windows? At 138 E Wayne Terrace in Collingswood, you no longer have to wonder. Just steps from the water and the park’s tree-lined paths, this home sits in a spot that rarely comes to market, and it has been completely reimagined from its original footprint and maximized for the way today’s buyer actually lives. The curb appeal sets the tone with a charming bungalow facade, a deep green front door and gable, warm bronze-toned soffits, and tiered garden beds leading to the entry. Inside, the stunning enclosed front porch is bright and sun filled, with board and batten walls and walls of windows looking out toward the river, the perfect spot for morning coffee or watching the seasons change on the water. The main level flows from front to back with luxury vinyl wide plank flooring, recessed lighting, and crisp wainscoting throughout. The living room is lined with windows facing the park and leads into a dining room made for gathering, where the river and the docks are part of every meal. The dining area opens to a showpiece kitchen with white shaker upper cabinetry, warm wood-tone lower cabinets, sleek black hardware, quartz countertops, a dramatic full-height backsplash of large-format porcelain tile, a stainless steel gas range under a chimney-style hood, and a peninsula with a built-in microwave drawer. The main level also offers a bedroom and a full bath that makes a statement with a checkerboard tile floor, matte black fixtures, and a tiled tub surround with a recessed niche. A staircase with a stained wood handrail and black iron balusters leads upstairs, where vaulted ceilings with recessed lighting create a light, airy feel. The primary suite offers a cozy built-in window seat nook, a walk-in closet with its own window, and a private en suite bath, while a second bedroom sits beside a full hall bath. Each upstairs bath has its own vibe, with glass-enclosed showers and lavish tile work, and one has a window overlooking the water. The partially finished basement adds a spacious bonus room, an additional flex room, and a dedicated laundry room, plus an unfinished utility area for storage. Step out back to a fenced yard with a new deck and patio, and the showstopper: a detached outbuilding with exposed dark beams, built-in shelving, modern sconces, and a retro-inspired red hanging fireplace. Host friends on cool evenings by the fire or create the ultimate playhouse. All of this is in Collingswood, one of South Jersey’s most beloved towns, with Cooper River Park’s trails, rowing, and open green space at your doorstep. You are just 5 minutes from the bustling Haddon Avenue scene and the PATCO station, a short commute to Route 130, and 15 minutes or less from Philadelphia. Homes this close to Cooper River Park are rarely offered, and one reimagined to this level is rarer still, so schedule your private showing today.
- Listing Status:
- Active
- Data Last Updated:
- November 19, 2026 at 5:19AM
- Listing Office:
- Agent06 LLC : 8564380660
- Listing Agent:
- Anthony Wilson : 6094132057
- MLS ID:
- NJCD2130912

- General: Above GradeBelow Grade
- Style: Bungalow
- Other Structures: EnclosedPorch
- Parking: Concrete Driveway
- General: Frame1Block
- Originating MLS: BRIGHT_MAIN
- School District: COLLINGSWOOD BOROUGH PUBLIC SCHOOLS
- County: CAMDEN-NJ
- Zoning: RES12-00001 07-00023 07
- Fencing: RearVinyl
- Water: Public
- Sewer: Public Sewer
- Source: BRIGHT_MAIN
- Exclusions: Washer and Dryer
This listing courtesy of Anthony Wilson , Agent06 LLC
Monthly Payment
- Principal & Interest $
- Property Taxes $
- Home Insurance $
- VA Funding Fee $

 New - 17 minutes ago