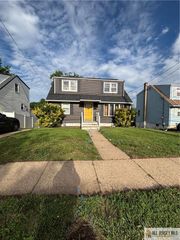
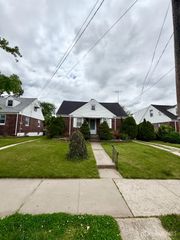
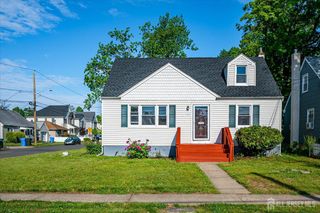
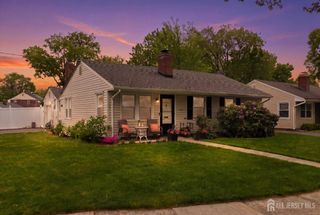
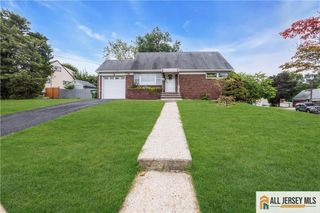
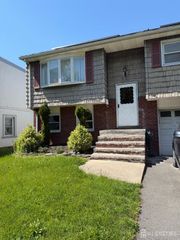
126 Florence Avenue, Colonia, NJ 07067
- 3 beds |
- 2 baths |
- 976 sqft
 Single-Family Home
  Built in 1954
  3,999sqft lot
 1 car garage
  $604/sqft
  Listed 2 days ago
Property Description
Pack your bags and move into this freshly painted beautifully maintained, immaculate and upgraded 3 bedroom Ranch with 2 full baths and finished basement. This home sits on a fully fenced property having a patio with an electric awning which covers the entire patio. From the front door throughout the bedrooms you will find gleaming hardwood floors. The upgraded kitchen offers 42 oak cabinets with 2 of the double cabinets having glass front panels, self-closing drawers, a Lazy-Susan corner unit, granite counters, upgraded Stainless Steel appliances including a GE 5 burner Stove plus the French door to the backyard. The bright sun-filled Living Room has an inviting Electric fireplace with a heatolator for cold winters. Two of the 3 bedrooms are large enough to hold Queen-sized beds and furniture with ceiling fans. The first floor bath has been remodeled with designer tiling on walls and floor, full tub/shower, raised vanity, special light bulb that never loses power. The finished basement has several rooms plus the 2nd full bath, the laundry area and the Bilco doors also leading to the backyard. Now add the HVAC and HWH being replaced in 2015 to make this the home you will want to make yours!!!
- Listing Status:
- Active
- Date Added:
- May 29, 2026
- Data Last Updated:
- May 31, 2026 at 7:06AM
- Listing Office:
- RE/MAX CENTRAL : 732-972-1000
- Listing Agent:
- SHARON S. MARKS :
- MLS ID:
- 2616624R

- General: BarbecuePatioFencing/WallStorage ShedShed(s)
- Style: Ranch
- Other Structures: Patio
- Pool: In Ground
- Parking: 2 Car Width2 Cars DeepGarageAttachedBuilt-In GarageDetachedGarage Door OpenerDrivewayPaved
- Roofing: Asphalt
- Windows: BlindsDrapes
- General: 1
- HOA Amenities: 0.0Monthly
- Originating MLS: CJMLS API
- County: Middlesex
- Zoning: R-625005170700094
- Fencing: Fencing/Wall
- Utilities: Cable TVCable ConnectedElectricity ConnectedNatural Gas Connected
- Water: Public
- Sewer: Public Sewer
- Source: CJMLS API
This listing courtesy of SHARON S. MARKS , RE/MAX CENTRAL
Monthly Payment
- Principal & Interest $
- Property Taxes $
- Home Insurance $
- VA Funding Fee $