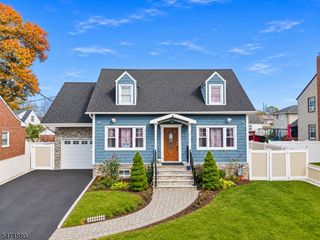
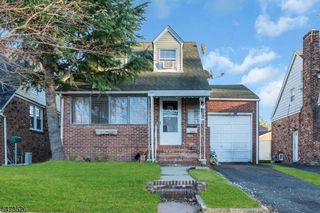
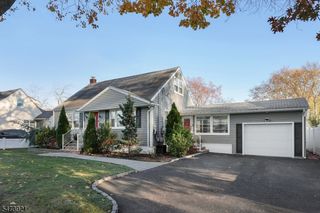
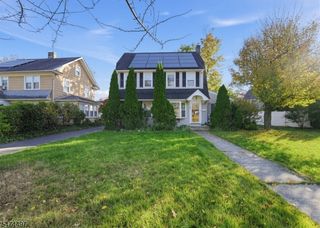
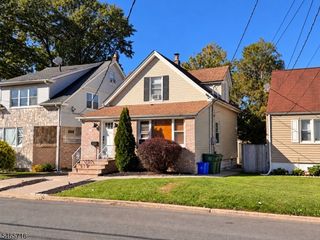
229 Temple Way, Woodbridge Twp., NJ 07067
- 3 beds |
- 2 baths
 Single-Family Home
 Built in 1956
 9,148sqft lot
 —— car garage
 $——/sqft
 Listed 15 days ago
Property Description
Welcome to this charming and updated single-family residence featuring a classic grey exterior with black shutters and manicured lawn appeal. Inside, warm wood-style flooring runs throughout a spacious main living room bathed in natural light from large front windows. The sunlit eat-in kitchen offers crisp white cabinetry, modern subway tile backsplash, a gas range, dishwasher, and a sliding barn door leading into the main dining and living areas. The home features comfortable, uniquely painted bedrooms with dark wood-style floors and ample closet space, along with a brightly updated full bathroom boasting a dark double-sink vanity and custom tiled tub/shower enclosure. Downstairs, the full basement provides exceptional versatility with an open recreation layout, exercise area, painted exposed joist ceiling, and a fully finished basement bathroom. The huge, fully enclosed backyard is surrounded by privacy fencing and shaded by mature trees, featuring a paved patio area ideal for outdoor dining and grilling, along with an above-ground pool and plenty of lawn space for recreation. Conveniently located near local parks, schools, and major roadways. Schedule your private showing today!
- Listing Status:
- Active
- Data Last Updated:
- November 19, 2026 at 4:40AM
- Listing Office:
- RE/MAX INSTYLE : 609-303-3456
- MLS ID:
- 4062900
- General: Vinyl Siding
- Style: Ranch
- Pool: Above Ground
- Roofing: Asphalt Shingle
- County: Middlesex
- Driveway: 1 Car Width
- Zoning: 2125-00516-0023-00005-0000-
- Utilities: Gas-Natural
- Water: Public Water
- Sewer: Public Sewer
This listing courtesy of RE/MAX INSTYLE
Monthly Payment
- Principal & Interest $
- Property Taxes $
- Home Insurance $
- VA Funding Fee $

 New - 1 day ago