26 Rutgers Avenue, Colonia, NJ 07067
- 4 beds |
- 3 baths
 Single-Family Home
  Built in 2002
  6,970sqft lot
 1 car garage
  $——/sqft
  Listed 2 days ago
Property Description
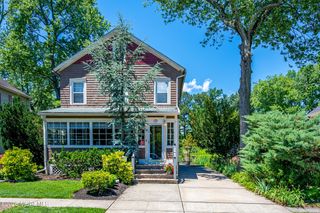
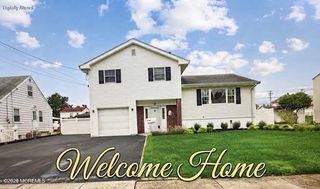
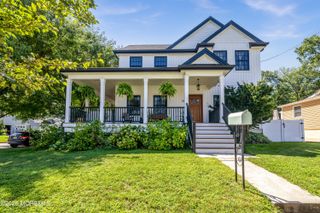
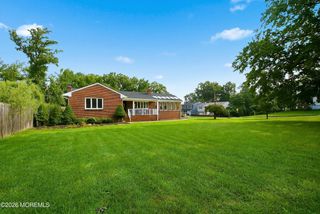
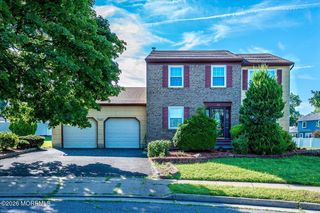
Welcome to 26 Rutgers Ave in Colonia — a spacious and beautifully maintained 4-bedroom, 3-bath single-family home offering 2,281 sq. ft. of living space on a 7,248 sq. ft. lot. Built in 2002, this home has a bright, open feel from the moment you walk in. Hardwood floors, recessed lighting, and large windows bring warmth and natural light throughout the main living areas. The open layout makes the home feel comfortable and connected, with plenty of room for everyday living, family time, and entertaining. The kitchen is one of the highlights of the home, featuring rich wood cabinetry, white countertops, stainless steel appliances, generous storage, and a center island that gives you extra workspace while keeping the kitchen open to the surrounding living areas. Upstairs, the bedrooms offer great space, hardwood flooring, and useful closet storage. The home includes three bathrooms, including a spacious primary bath with a jetted soaking tub, along with another updated bathroom featuring a beautifully tiled shower. There is also a large pantry/storage area, attached 1-car garage, and a semi-finished walkout basement that gives you even more flexibility for storage, a home gym, recreation space, office setup, or future finishing. Outside is where this home really stands out. A large multi-level deck overlooks the fully fenced backyard, creating a wonderful space for summer evenings, family gatherings, gardening, kids, pets, or simply relaxing outdoors. Mature trees provide a comfortable sense of privacy, while the front of the home offers attractive curb appeal with its brick exterior, covered porch, driveway, and landscaped yard. With 4 bedrooms, 3 bathrooms, 2,281 sq. ft., an open layout, updated kitchen, hardwood floors, spacious backyard, deck, garage, and additional basement space, this home offers the kind of room and flexibility that is becoming harder to find. A comfortable home with space to grow, entertain, work, and enjoy — ready for its next owner. Property highlights: 4 bedrooms • 3 bathrooms • 2,281 sq. ft. • 7,248 sq. ft. lot • Built in 2002 • Updated kitchen with island • Stainless steel appliances • Hardwood floors • Recessed lighting • Primary bath with jetted soaking tub • Updated tiled bathroom • Semi-finished walkout basement • Attached 1-car garage • Large multi-level deck • Fully fenced backyard • Covered front porch
- Listing Status:
- Active
- Date Added:
- October 2, 2026
- Data Last Updated:
- October 5, 2026 at 1:38AM
- Listing Office:
- The CRESI Group LLC : 732-333-3404
- Listing Agent:
- Justin Calderon : 732-333-3404
- MLS ID:
- 22631082
- General: Deck
- Roofing: Shingle
- General: 2
- HOA Amenities: 0.0
- Originating MLS: MOREMLS (Monmouth Ocean Regional REALTORS®)
- County: Middlesex
- Zoning: 25-00468-04-02227
- Source: MOREMLS (Monmouth Ocean Regional REALTORS®)
This listing courtesy of Justin Calderon , The CRESI Group LLC
Monthly Payment
- Principal & Interest $
- Property Taxes $
- Home Insurance $
- VA Funding Fee $

Location
Similar Listings Nearby