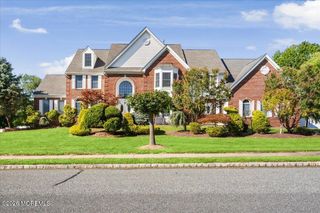
61 Laurelwood Drive, Colts Neck, NJ 07722
- 4 beds |
- 5 baths |
- 4,699 sqft
 Single-Family Home
  Built in 1973
  2.27acre lot
 2 car garage
  $362/sqft
  Listed 1 month ago
Property Description
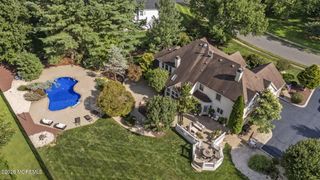
Tucked away on a tranquil street in Colts Neck's Clover Hill neighborhood is this, rebuilt in 2001, 4 bedroom, plus an upper level study/office, 3 full 2 half bath Colonial effortlessly blending grand entertaining spaces. The main level features classic detailed moldings, custom built-ins, plantation shutters, hardwood floors and 2 cozy fireplaces. The Chef's kitchen serves as the heart of the home showcasing custom cabinets, granite countertops, center island, built-in window seating and professional grade appliances w/sub zero refrigerator, reverse osmosis water filter, double oven and cooktop. Large private butler's pantry for formal hosting. The upper level opens to a peaceful primary sanctuary with a custom walk-in closet and ensuite with soaking tub and double vanity. The secondary suite features a sitting area, full bath, walk-in closet and direct access to a private balcony deck overlooking the grounds. Two additional bedrooms, a study/office, full bath and laundry room complete the top floor. Full finished lower level w/bilco doors providing versatile recreation, home gym or media center. 2 car garage with heavy-duty Gladiator organization system. Whole house generator ensures uninterrupted comfort. Private outdoor oasis features a multi-tiered paver patio, custom built-in outdoor island, brick fire pit, separate dog run and dedicated play area. Conveniently close to fine dining, beaches and NYC transportation.
- Listing Status:
- Active
- Date Added:
- August 27, 2026
- Data Last Updated:
- September 23, 2026 at 7:36AM
- Listing Office:
- Keller Williams Realty Central Monmouth : 732-945-5253
- Listing Agent:
- Michelle C Gomez : 732-945-5253
- MLS ID:
- 22626458
- General: Security SystemBalcony
- Parking: Direct AccessAssigned
- Roofing: Shingle
- General: 2
- Originating MLS: MOREMLS (Monmouth Ocean Regional REALTORS®)
- County: Monmouth
- Zoning: 10-00007-21-00019
- Sewer: Septic Tank
- Source: MOREMLS (Monmouth Ocean Regional REALTORS®)
- Exclusions: Primary bedroom drapes
This listing courtesy of Michelle C Gomez , Keller Williams Realty Central Monmouth
Monthly Payment
- Principal & Interest $
- Property Taxes $
- Home Insurance $
- VA Funding Fee $

Location
Similar Listings Nearby
 New - 1 day ago