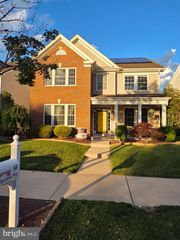
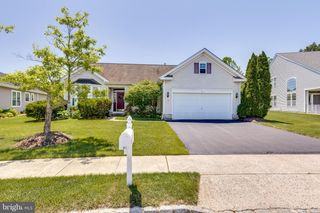
12 DURHAM DR, Columbus, NJ 08022
- 4 beds |
- 3 baths |
- 2,646 sqft
 Single-Family Home
  Built in 1999
  5,227sqft lot
 2 car garage
  $246/sqft
  Listed 9 days ago
Property Description
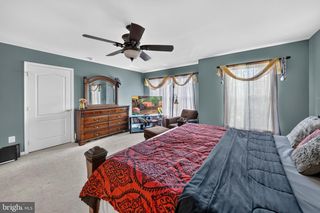
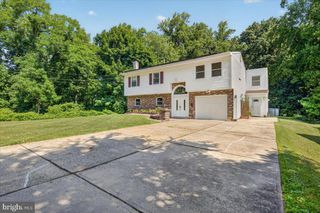
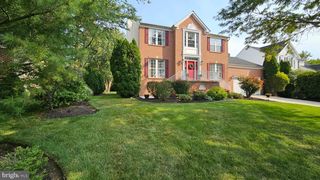
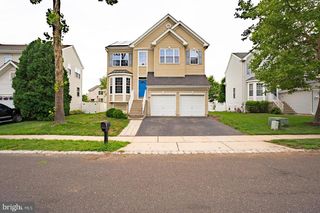
Welcome to 12 Durham Drive, a spacious and inviting Colonial nestled in the desirable Mapleton community of Mansfield Township. Offering over 2,600 square feet of well-designed living space, this 4-bedroom, 2.5-bath home combines comfort, functionality, and timeless appeal. The main level features formal living and dining rooms, perfect for entertaining, along with a bright eat-in kitchen that opens to a warm and welcoming family room. A convenient first-floor laundry room and powder room add everyday practicality. Upstairs, you'll find four generously sized bedrooms, including a spacious primary suite with a private bath, creating the perfect retreat at the end of the day. A stunning recreation room with cathedral ceilings provides additional living space ideal for gatherings, game nights, a home office, or simply relaxing. Step outside to enjoy the fenced backyard, offering privacy and room for outdoor entertaining, gardening, or play. The attached two-car garage and ample storage space further enhance the home's appeal. Ideally situated near shopping, dining, major highways, and Joint Base McGuire-Dix-Lakehurst, this home offers the perfect blend of suburban tranquility and commuter convenience. Don't miss the opportunity to make 12 Durham Drive your next home
- Listing Status:
- Active
- Date Added:
- July 30, 2026
- Data Last Updated:
- August 8, 2026 at 7:16AM
- Listing Office:
- Goldstone Residential LLC : 7328983400
- Listing Agent:
- Ugonna N Okeke : 2013988636
- MLS ID:
- NJBL2117284

- General: SidewalksStreet LightsAbove GradeBelow Grade
- Style: Colonial
- Other Structures: Patio
- Parking: Asphalt Driveway
- Roofing: PitchedShingle
- General: Vinyl Siding2Slab
- Originating MLS: BRIGHT_MAIN
- School District: NORTHERN BURLINGTON COUNT SCHOOLS
- County: BURLINGTON-NJ
- Zoning: R-118-00010 05-00025
- Fencing: Wood
- Utilities: Cable tv100 amp service
- Water: Public
- Sewer: Public Sewer
- Source: BRIGHT_MAIN
- Exclusions: Personal ItemsDeep Freezer
This listing courtesy of Ugonna N Okeke , Goldstone Residential LLC
Monthly Payment
- Principal & Interest $
- Property Taxes $
- Home Insurance $
- VA Funding Fee $