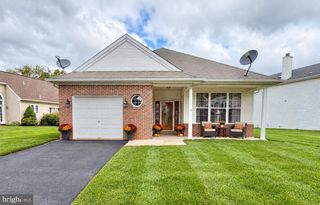
4 PARKVIEW CIR, Columbus, NJ 08022
- 2 beds |
- 2 baths |
- 1,594 sqft
 Single-Family Home
 Built in 1995
 6,534sqft lot
 1 car garage
 $276/sqft
 Listed 5 days ago
Property Description
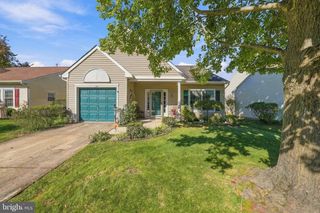
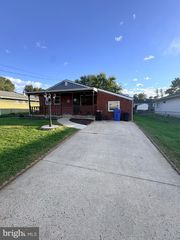
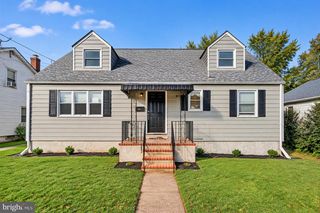
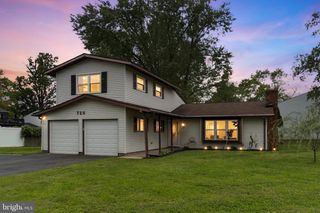
Fully renovated Chatham model with 2 bedrooms, 2 full baths and 1,594 square feet of single-level living in the gated Homestead at Mansfield 55+ community. An updated kitchen, gas fireplace and rear patio overlooking open green space make this home stand out. The kitchen features white cabinetry, quartz countertops, a subway tile backsplash and stainless steel appliances, including a gas range and side-by-side refrigerator with ice and water. It opens to the family room, where oversized windows bring in natural light and a door leads to the patio. New luxury vinyl plank flooring and fresh neutral paint continue through the living areas, with a separate dining room that can also serve as flexible living space. The primary suite includes an updated vanity, soaking tub and separate stall shower. A second bedroom, updated full hall bath, main-level laundry room with hookups, central air and an attached one-car garage with opener complete the home. A covered front porch provides another spot to enjoy the outdoors. The $240 monthly HOA fee includes lawn care and snow removal. Community amenities include a clubhouse, fitness center, library, billiards, outdoor pool, tennis courts and walking paths. Convenient to Routes 206 and 130, I-295 and the NJ Turnpike. Ready for immediate possession. Schedule your private showing today.
- Listing Status:
- Active
- Date Added:
- October 21, 2026
- Data Last Updated:
- October 27, 2026 at 3:16AM
- Listing Office:
- HomeSmart First Advantage Realty : 8563633000
- Listing Agent:
- Robert Fink : 6098363069
- MLS ID:
- NJBL2122604

- General: Above Grade
- Style: Ranch/Rambler
- Roofing: Shingle
- General: Vinyl Siding1Slab
- HOA Amenities: Club HouseExercise RoomPool - OutdoorTennis CourtsBilliard RoomLibraryParty RoomJog/Walk PathGated CommunitySecurityCommon GroundsRecreational CenterRetirement CommunityCommon Area MaintenanceLawn MaintenanceSnow RemovalPool(s)Recreation FacilityHealth ClubSecurity GateManagementRoad MaintenanceBus ServiceAlarm System240.0Monthly
- Originating MLS: BRIGHT_MAIN
- School District: NORTHERN BURLINGTON COUNT SCHOOLS
- County: BURLINGTON-NJ
- Zoning: R-518-00042 17-00024
- Water: Public
- Sewer: Public Sewer
- Source: BRIGHT_MAIN
- Exclusions: None
This listing courtesy of Robert Fink , HomeSmart First Advantage Realty
Monthly Payment
- Principal & Interest $
- Property Taxes $
- Home Insurance $
- VA Funding Fee $