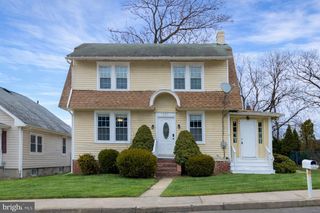
54 N HORSESHOE LN, Columbus, NJ 08022
- 2 beds |
- 2 baths |
- 1,192 sqft
 Single-Family Home
  Built in 1988
  4,792sqft lot
 1 car garage
  $335/sqft
  Listed 13 days ago
Property Description
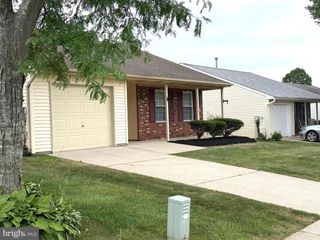
Welcome to 54 Horseshoe Lane N, located in the desirable 55+ active adult community of Homestead. This well-maintained Andover model offers two bedrooms, two full baths, and a comfortable, open floor plan designed for easy living. The updated eat-in kitchen features quartz countertops, a ceramic tile backsplash, stainless steel appliances, a bay window, and a built-in pantry cabinet. Hardwood flooring extends throughout the home and is in excellent condition. The formal living and dining room combination offers recessed lighting, hardwood floors, a brick fireplace with a newer gas insert, and French glass doors leading to the enclosed sunroom. Enjoy peaceful views of the open-space backyard from the sunroom, making it the perfect place to relax. The spacious primary suite features barn-style doors leading to the updated private bath with a new vanity topped with marble, a large walk-in shower, and a generous walk-in closet. A second set of doors from the primary bedroom also provides direct access to the sunroom. The second bedroom is conveniently located near the updated hall bath, which includes a new vanity with a marble countertop. Additional highlights include a newer HVAC system, a new washer, and immediate occupancy. The home is within walking distance of the community clubhouse and amenities, including an in-ground pool, tennis courts, and more. Homestead is conveniently located near shopping centers, restaurants, pharmacies, medical offices, and major highways including Routes 206, 295, and the New Jersey Turnpike. Don't miss this opportunity to enjoy low-maintenance living in one of the area's most desirable active adult communities.
- Listing Status:
- Active
- Data Last Updated:
- July 27, 2026 at 6:16AM
- Listing Office:
- CB Schiavone & Associates : 6092919400
- Listing Agent:
- David Schiavone : 6097311244
- MLS ID:
- NJBL2116010

- General: Lawn SprinklerAbove Grade
- Style: Ranch/Rambler
- Other Structures: EnclosedPorch
- Roofing: Shingle
- Windows: Bay bow
- General: Vinyl SidingBrick1Slab
- HOA Amenities: Swimming PoolTennis CourtsClub HouseBilliard RoomCommon GroundsExercise RoomGated CommunityJog/Walk PathLakeParty RoomPool - OutdoorRecreational CenterRetirement CommunitySecurity240.0Monthly
- Originating MLS: BRIGHT_MAIN
- School District: NORTHERN BURLINGTON COUNT SCHOOLS
- County: BURLINGTON-NJ
- Zoning: RES18-00042 08-00106
- Utilities: 200 amp service
- Water: Public
- Sewer: Public Sewer
- Source: BRIGHT_MAIN
This listing courtesy of David Schiavone , CB Schiavone & Associates
Monthly Payment
- Principal & Interest $
- Property Taxes $
- Home Insurance $
- VA Funding Fee $