73 N Main St, Cranbury Twp., NJ 08512
- 4 beds |
- 1 bath
 Single-Family Home
  Built in 1850
  —— sqft lot
  2 car garage
  $——/sqft
  Listed 18 days ago
Property Description
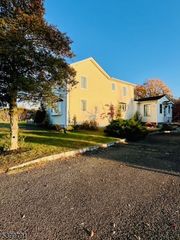
73 N Main St presents a rare opportunity to own a meticulously restored piece of Cranbury's history. Originally built in 1850 and thoughtfully renovated this year, this 4-bedroom, 1.5-bath residence seamlessly blends period elegance with refined modern comforts. As you enter through the covered front porch, you are greeted by rich pumpkin pine floors, abundant natural light, and intricate moldings that extend through the living, dining, and family rooms. The updated kitchen and bathroom complete the first floor and bring contemporary luxury to the heart of the home. The newly renovated kitchen has yet to be lived in and is complete with stainless steel appliances, white cabinetry with soft-close drawers, a garbage disposal, and ample pantry space. The conveniently located first-floor laundry, with new washer and dryer, adds modern ease to this beautifully restored historic home. Upstairs you will find 4 bedrooms, graced with gorgeous pumpkin pine floors, and a well-appointed, updated bathroom. 2 of the 4 bedrooms include walk-in closets, a rare feature in historic homes. Step outside into the serene backyard, which includes a 2-car garage with an additional half-bay, a storage shed, and loft storage in both structures. Ideally situated within walking distance to downtown Cranbury & Cranbury School, & sending to the highly regarded Princeton High School, this home offers a distinguished lifestyle in one of NJ's most charming and sought-after villages.realtor related to owner
- Listing Status:
- Pending
- Data Last Updated:
- May 31, 2026 at 10:40PM
- Listing Office:
- ADDISON WOLFE REAL ESTATE : 215-862-5500
- MLS ID:
- 4027171
- General: CODetectFireExtgSmokeDetTubShowrWndwTret
- Kitchen: Eat-In Kitchen
- Appliances: Carbon Monoxide DetectorDishwasherDisposalDryerKitchen Exhaust FanMicrowave OvenRange/Oven-GasRefrigeratorSelf Cleaning OvenSump PumpWasher
- Basement: Unfinished
- Flooring: TileWood
- A/C: Central AirMulti-Zone Cooling
- Heating: Radiators - Hot WaterGas-Natural
- Fireplace: Fireplaces: 0
- General: Aluminum SidingClapboardWoodOpen Porch(es)SidewalkStorage ShedStorm Door(s)Storm Window(s)Underground Lawn Sprinkler
- Style: DetachedColonial
- Roofing: Asphalt ShingleFlat
- County: Middlesex
- Driveway: Driveway-ExclusiveOff-Street Parking
- Zoning: 2102-00023-0000-00044-0000-
- Utilities: ElectricGas-Natural
- Water: Public Water
- Sewer: Public Sewer
This listing courtesy of ADDISON WOLFE REAL ESTATE
Monthly Payment
- Principal & Interest $
- Property Taxes $
- Home Insurance $
- VA Funding Fee $