1 Aberdeen Ct, Cranford Twp., NJ 07016
- 3 beds |
- 2 baths |
- 8,860 sqft
 Single-Family Home
  Built in 1954
  8,712sqft lot
 1 car garage
  $79/sqft
  Listed 18 days ago
Property Description
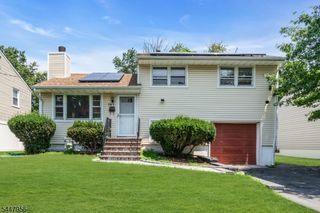
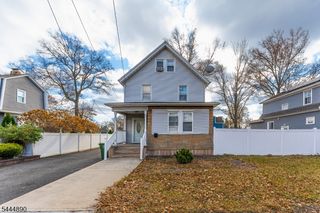
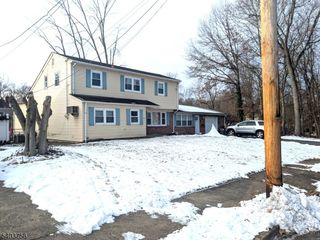
Welcome to this spacious and inviting split level home offering 3 BRs, 2 1/2 Baths and situated on a cul-de-sac. The bright open floor plan includes a kitchen that opens seamlessly to the DR, making everyday living and entertaining a breeze. Just off the LR, a stunning four-season sunroom surrounded by windows fills the space with natural light and offers beautiful views year-round. The grade level family room provides a comfortable gathering space with easy access to the outdoors. Step outside from the sunroom to the deck overlooking the nicely sized backyard. or relax on the paver patio--perfect for outdoor entertaining. Situated on a approx 8800 sq ft lot, this home offers a wonderful combination of comfortable indoor living and outdoor spaces. The unfinished basement with a convenient half bath, is high and dry and offers great potential for added living space. Located just minutes from Cranford's award-winning downtown, featuring the historic Cranford Movie theatre, eclectic and international dining, charming boutiques, specialty shops and inviting coffee houses. Enjoy nearby parks, the NJ Transit train and bus to NYC and all the conveniences that make Cranford one of Union County's most desirable communities. Not a flood zone.
- Listing Status:
- Pending
- Data Last Updated:
- July 28, 2026 at 2:43PM
- Listing Office:
- COLDWELL BANKER REALTY : 908-233-5555
- MLS ID:
- 4040022
- General: CODetectSmokeDetStallShwTubShowr
- Master Bedroom: Full BathWalk-In Closet
- Master Bath: Stall Shower
- Kitchen: Country Kitchen
- Appliances: Carbon Monoxide DetectorDishwasherDryerMicrowave OvenRange/Oven-GasRefrigeratorSelf Cleaning OvenSump PumpWasher
- Dining: Formal Dining Room
- Basement: French DrainUnfinished
- Flooring: CarpetingTileWood
- A/C: 1 UnitAttic FanCentral Air
- Heating: 1 UnitForced Hot AirGas-Natural
- Fireplace: Fireplaces: 0
- Disability Feature: None
- General: Vinyl SidingDeckOpen Porch(es)PatioSidewalkStorm Door(s)Thermal Windows/Doors
- Style: Split Level
- Parking: Parking spaces: 2
- Roofing: Asphalt Shingle
- County: Union
- Driveway: 2 Car WidthDriveway-Exclusive
- Zoning: 2903-00458-0000-00018-0000-
- Utilities: ElectricGas-Natural
- Water: Public Water
- Sewer: Public Sewer
This listing courtesy of COLDWELL BANKER REALTY
Monthly Payment
- Principal & Interest $
- Property Taxes $
- Home Insurance $
- VA Funding Fee $