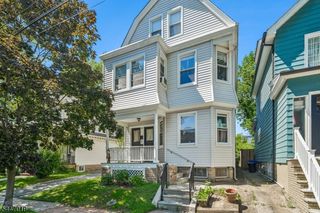
12 Carpenter Pl, Cranford Twp., NJ 07016
- 4 beds |
- 3 baths
 Multi-Family Home
  Built in 1907
  6,970sqft lot
 2 car garage
  $——/sqft
  Listed 5 days ago
Property Description
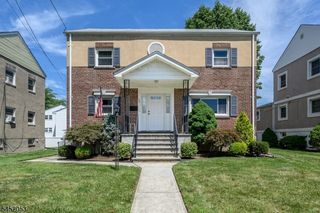
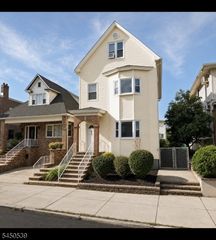
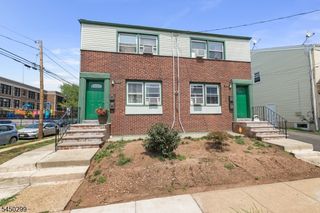
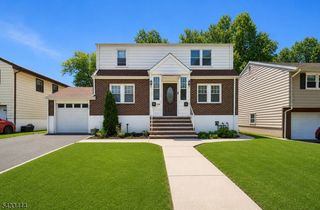
Nestled in a unique and exceptionally private setting just minutes from the vibrant downtown Cranford, this well-maintained two-unit property offers an outstanding opportunity for investors or owner-occupants seeking versatility and convenience. One residence features three spacious bedrooms, two full bathrooms, an open-concept living area and kitchen, and a charming wood-burning fireplace, creating a warm and inviting atmosphere. The second residence offers one bedroom, one full bathroom, and an open-concept living room and kitchen enhanced by an oversized skylight that fill the space with natural light. The finished two-level basement includes a full bathroom and the potential for a separate entrance, providing additional flexible living or recreational space. Completing the property are a two-car garage, a four-car driveway, and an oversized, secluded backyard that offers exceptional privacy in a peaceful, quiet setting. Ideally located near major highways and within walking distance of public transportation, this property combines tranquility with outstanding accessibility.
- Listing Status:
- Active
- Data Last Updated:
- August 9, 2026 at 3:40AM
- Listing Office:
- PREMIER HOMES : 908-245-6767
- MLS ID:
- 4044739
- General: BrickSee RemarksVinyl SidingDeckSee RemarksStorm Door(s)Storm Window(s)
- Parking: Parking spaces: 4
- Roofing: Asphalt ShingleSee Remarks
- County: Union
- Driveway: BlacktopSee Remarks
- Zoning: MULTI-FAMILY2903-00334-0000-00010-0000-
- Utilities: ElectricGas-NaturalSee Remarks
- Water: Public WaterSee Remarks
- Sewer: Public SewerSee Remarks
This listing courtesy of PREMIER HOMES
Monthly Payment
- Principal & Interest $
- Property Taxes $
- Home Insurance $
- VA Funding Fee $

 New - 1 day ago