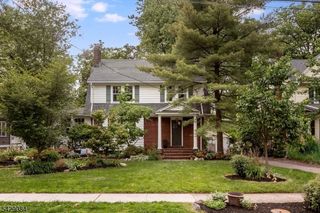
211 Cranford Ave, Cranford Twp., NJ 07016
- 5 beds |
- 2 baths
 Single-Family Home
  Built in 1956
  7,405sqft lot
 1 car garage
  $——/sqft
  Listed 4 days ago
Property Description
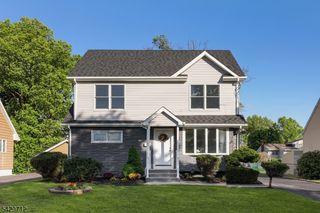
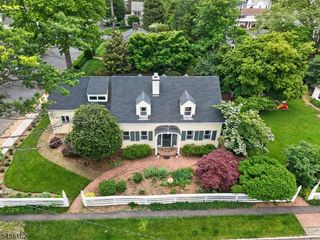
Beautifully updated and meticulously maintained, this custom Cape offers the perfect blend of flexibility, comfort, and everyday livability. With 5 bedrooms, 2 full baths, and a powder room, the thoughtfully designed floor plan easily adapts to a variety of lifestyles, whether you need space for guests, a home office, or room to grow. The first floor features three bedrooms and a full bath, along with sun-filled living spaces designed for both relaxing and entertaining. A welcoming living room with a bay window creates a bright gathering space, while the chef's kitchen showcases granite countertops, abundant cabinetry, and exceptional functionality. The dining area is sleek and stylish, and leads to the mudroom and deck access. Upstairs, you'll find two additional bedrooms, another full bath, a spacious custom-designed primary closet offering outstanding organization and storage (bonus/flex room space!). The finished basement adds even more versatility with rec space, laundry, storage, a powder room, and flexible areas perfect for a gym or work-from-home setup. Outside, enjoy a private fenced backyard with a deck ideal for entertaining or quiet evenings at home. Additional highlights include a 1-car attached garage, two-zone heating and cooling, and an incredibly convenient location close to schools, parks, downtown Cranford, NYC transportation, and the Garden State Parkway. A warm and inviting home with the space, flexibility, and location to enjoy for years to come.
- Listing Status:
- Active
- Date Added:
- May 29, 2026
- Data Last Updated:
- May 31, 2026 at 12:41PM
- Listing Office:
- COLDWELL BANKER REALTY : 908-233-5555
- MLS ID:
- 4030462
- General: Vinyl SidingDeckFencVnyl
- Style: Cape CodCustom Home
- Roofing: Asphalt Shingle
- County: Union
- Driveway: 1 Car Width
- Zoning: 2903-00281-0000-00013-0000-
- Utilities: ElectricGas-Natural
- Water: Public Water
- Sewer: Public Available
- Exclusions: EV charger is excluded
This listing courtesy of COLDWELL BANKER REALTY
Monthly Payment
- Principal & Interest $
- Property Taxes $
- Home Insurance $
- VA Funding Fee $

 New - 3 days ago