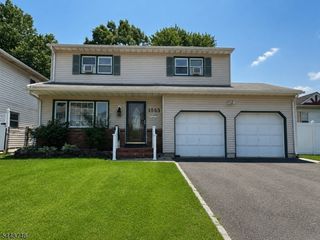
351 Retford Ave, Cranford Twp., NJ 07016
- 3 beds |
- 2 baths
 Single-Family Home
  Built in 1953
  8,276sqft lot
 1 car garage
  $——/sqft
  Listed 13 days ago
Property Description
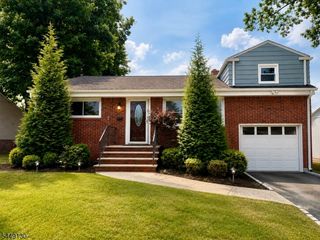
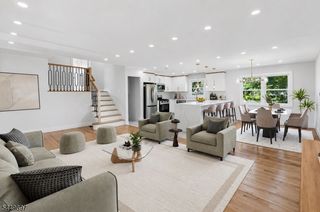
Pride of ownership shines throughout this impeccably maintained 3BR, 2BA home, beautifully expanded on a wide, tree-lined street. Renovated Kitchen features granite countertops, SS appls, dbl wall ovens & 5-burner gas range. Expansive FR addition offers soaring ceilings, recessed lighting & gas FP, creating the perfect space for everyday living & gathering. Outdoor living is equally inviting with a composite deck featuring a retractable awning overlooking a beautiful paver patio, creating a comfortable outdoor retreat for relaxing or entertaining. Add'l features incl. CAC, NEW roof (Nov. 2025), replacement windows, irrigation system, vinyl siding & attached 1-car garage. Dry basement offers abundant storage & finishing potential. Ideally located approx. 0.7 mi to vibrant downtown Cranford, NYC train, restaurants & shops, and close to WAS, LIV, parks & more. Meticulously cared for inside & out, this exceptional home offers timeless quality, thoughtful updates & an opportunity to enjoy all that makes Cranford such a special place to call home. *3rd fl. bedroom window a/c is supplemental.
- Listing Status:
- Active
- Data Last Updated:
- July 28, 2026 at 2:43PM
- Listing Office:
- COLDWELL BANKER REALTY : 908-233-5555
- MLS ID:
- 4041033
- General: Vinyl SidingCurbsDeckPatioSidewalkStorage ShedThermal Windows/DoorsUnderground Lawn Sprinkler
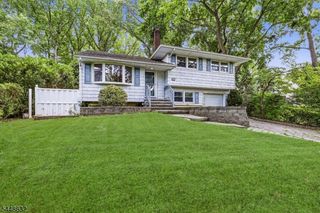
- Style: Split Level
- Roofing: Asphalt Shingle
- County: Union
- Driveway: 1 Car Width
- Zoning: 2903-00433-0000-00010-0000-
- Utilities: ElectricGas-Natural
- Water: Public WaterWater Charge Extra
- Sewer: Public SewerSewer Charge Extra
This listing courtesy of COLDWELL BANKER REALTY
Monthly Payment
- Principal & Interest $
- Property Taxes $
- Home Insurance $
- VA Funding Fee $

 New - 1 day ago