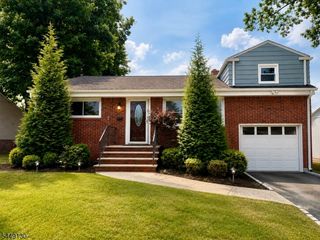
706 Hory St, Cranford Twp., NJ 07016
- 3 beds |
- 2 baths
 Single-Family Home
  Built in 1986
  8,276sqft lot
 2 car garage
  $——/sqft
  Listed 1 month ago
Property Description
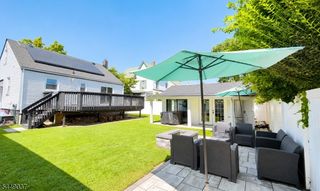
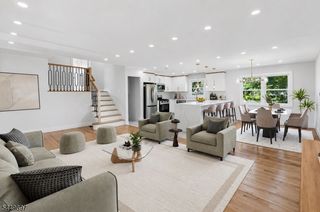
Tucked away on a quiet cul-de-sac, this impeccably maintained 3-bedroom, 2 full bath Bi-Level offers exceptional space both inside and out. Built in 1986 and lovingly cared for, this home reflects pride of Ownership at every turn. The main level features a spacious living room with hardwood floors, formal dining room, and an attractive eat-in kitchen with custom cabinetry, granite countertops, tile backsplash, center island, and stainless steel appliances. Three generously sized bedrooms and a full bath complete the upper level. The sunlit ground level provides additional living space with a large family room, den, second full bath, and convenient access to the attached two-car garage. Sliding doors lead to the incredible backyard, a true highlight of the property. Fully fenced and beautifully maintained, the outdoor space is designed for both entertaining and relaxation, featuring a stunning in-ground pool, expansive pool surround, large deck with pergola, and multiple areas to gather with friends. Whether hosting summer celebrations or enjoying a quiet evening outdoors, this backyard retreat is sure to impress. Residents of this cul-de-sac enjoy a friendly, close-knit neighborhood atmosphere that is increasingly hard to find. This move-in ready home offers a wonderful combination of comfort, space, and outdoor enjoyment. Living in Cranford NJ is the dream!
- Listing Status:
- Pending
- Date Added:
- June 20, 2026
- Data Last Updated:
- July 28, 2026 at 6:40PM
- Listing Office:
- COLDWELL BANKER REALTY : 908-233-5555
- MLS ID:
- 4035460
- Kitchen: Center Island
- Appliances: Carbon Monoxide DetectorDishwasherDryerMicrowave OvenRange/Oven-GasRefrigeratorWasher
- Flooring: TileWood
- A/C: 1 UnitCentral Air
- Heating: 1 UnitForced Hot AirGas-Natural
- Fireplace: Fireplaces: 0
- General: Vinyl SidingDeckPergolaFencPriv
- Style: Bi-Level
- Pool: In-Ground Pool
- Roofing: Asphalt Shingle
- County: Union
- Driveway: 2 Car Width
- Zoning: 2903-00571-0000-00010-0002-
- Utilities: ElectricGas-Natural
- Water: Public Water
- Sewer: Public Sewer
- Exclusions: TVs are excludedmounts will remain. Garage appliances are excluded.
This listing courtesy of COLDWELL BANKER REALTY
Monthly Payment
- Principal & Interest $
- Property Taxes $
- Home Insurance $
- VA Funding Fee $

 New - 1 day ago