404-404 Elm Street, Cranford, NJ 07016
- 3 beds |
- 2 baths
 Single-Family Home
  Built in 1919
  4,792sqft lot
 —— car garage
  $——/sqft
  Listed 1 month ago
Property Description
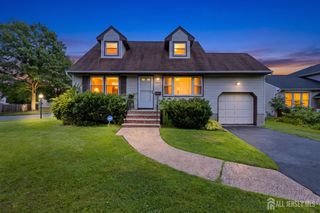
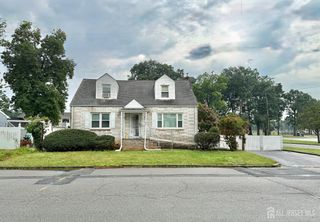
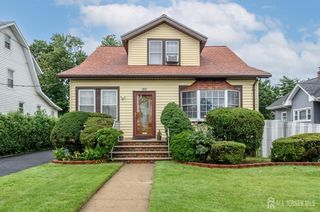
This move-in ready home offers the perfect blend of timeless charm and modern convenience. The newly renovated kitchen features granite countertops, a stylish tile backsplash, LED lighting, stainless steel appliances, pantry, creating a bright and functional space for everyday living and entertaining. French doors lead into the inviting living and dining rooms, where new luxury vinyl plank flooring flows throughout, adding warmth and durability. Upstairs, you'll find three spacious bedrooms with all new flooring throughout, ample closet space, a full bath, and a versatile bonus den that's ideal for a home office, playroom, or reading nook. Outside, enjoy a large driveway with additional on-street parking and a private deck overlooking a beautifully landscaped backyard filled with botanical and natural plantings. Ideal setting for relaxing or entertaining. Located in the heart of beautiful, historic Cranford, this home offers easy suburban living with convenient access to award-winning downtown shopping, restaurants, parks, and highly regarded schools. Commuters will appreciate the convenient access to major highways and public transportation, making travel to surrounding areas simple and efficient. Move right in and enjoy all that this exceptional home and vibrant community have to offer!
- Listing Status:
- Active
- Date Added:
- July 9, 2026
- Data Last Updated:
- August 8, 2026 at 11:09PM
- Listing Office:
- THE ADDISON GROUP LLC : 862-251-4915
- Listing Agent:
- MICHAEL BELL :
- MLS ID:
- 2700542R

- General: Lawn SprinklersCurbsDeckEnclosed Porch(es)Fencing/WallYard
- Style: Cape CodColonial
- Other Structures: EnclosedDeck
- Parking: 2 Car WidthAdditional ParkingAsphaltDetachedDrivewayOn StreetPaved
- Roofing: Asphalt
- Windows: BlindsShades-Existing
- General: 2
- HOA Amenities: 0.0Monthly
- Originating MLS: CJMLS API
- County: Union
- Zoning: Res2903005230000000020000
- Fencing: Fencing/Wall
- Utilities: Electricity ConnectedNatural Gas Connected
- Water: Public
- Sewer: Public Sewer
- Source: CJMLS API
This listing courtesy of MICHAEL BELL , THE ADDISON GROUP LLC
Monthly Payment
- Principal & Interest $
- Property Taxes $
- Home Insurance $
- VA Funding Fee $

 New - 2 days ago