25 Weathervane Circle, Cream Ridge, NJ 08514
- 4 beds |
- 5 baths |
- 4,536 sqft
 Single-Family Home
  Built in 2014
  1.37acre lot
 3 car garage
  $353/sqft
  Listed 2 months ago
Property Description
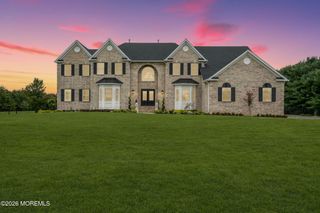
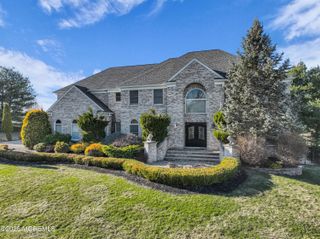
Welcome to luxury living in the prestigious Ridings at Cream Ridge, where this exceptional Toll Brothers built home is sure to top your new home search. Offering 4 bedrooms, 4.5 baths, and an impressive floor plan, this home welcomes you with a dramatic two-story foyer featuring a grand double staircase. The main level showcases elegant formal living and dining rooms, a private office, a versatile bonus room, a spacious laundry room, and a breathtaking two-story family room filled with natural light and anchored by a stunning floor-to-ceiling stone gas fireplace. The expansive gourmet kitchen is designed for both everyday living and entertaining, featuring a large center island, granite countertops, tile backsplash, abundant soft-close cabinetry, a generous pantry, and incredible views that truly speak for themselves. A convenient rear staircase leads to the second-floor landing overlooking both the front foyer and family room below. Upstairs you'll find four generously sized bedrooms and three full bathrooms. The luxurious primary suite offers a private sitting area accented by decorative columns, two walk-in closets, and a spacious spa-like en suite bath. The fully finished lower level is unlike anything you've seen, featuring an industrial style ceiling design, a custom wet bar, full bathroom, theater area, comfortable sitting area, dedicated gym, and direct walk-out access. Step outside into your own private resort. Designed with entertaining in mind, the backyard features a custom paver patio, a covered porch complete with surround sound, televisions, and built-in heaters for year-round enjoyment. The outdoor space is further enhanced by a built-in outdoor kitchen with granite counters and natural gas grilling area, along with a separate fire pit gathering space creating the perfect setting for hosting family and friends. Completing this remarkable property is a three-car garage and beautifully landscaped grounds highlighted by a picturesque fountain in the front yard, creating stunning curb appeal from the moment you arrive. This exceptional property seamlessly blends luxury, comfort, and thoughtful design in one of Cream Ridge's most sought after communities.
- Listing Status:
- Active
- Date Added:
- July 11, 2026
- Data Last Updated:
- September 23, 2026 at 4:38PM
- Listing Office:
- RE/MAX Welcome Home : 609-333-5800
- Listing Agent:
- Desiree Daniels : 609-333-5800
- MLS ID:
- 22620676
- General: DeckUnderground Sprinkler SystemSecurity System
- Roofing: Shingle
- General: 2
- HOA Amenities: 225.0Monthly
- Originating MLS: MOREMLS (Monmouth Ocean Regional REALTORS®)
- County: Monmouth
- Zoning: 51-00033-01-00011
- Sewer: Septic Tank
- Source: MOREMLS (Monmouth Ocean Regional REALTORS®)
This listing courtesy of Desiree Daniels , RE/MAX Welcome Home
Monthly Payment
- Principal & Interest $
- Property Taxes $
- Home Insurance $
- VA Funding Fee $

Location
Similar Listings Nearby