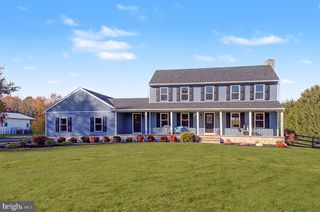
43 WEATHERVANE CIR, Cream Ridge, NJ 08514
- 4 beds |
- 4 baths |
- 3,224 sqft
 Single-Family Home
 Built in 2016
 1.16acre lot
 2 car garage
 $371/sqft
 Listed 17 days ago
Property Description
Welcome to 43 Weathervane Circle in The Ridings at Cream Ridge! Set on 1.16 acres, this custom home offers four bedrooms, three full baths & one half bath, with inviting spaces for everyday living & entertaining. A two-story foyer introduces hardwood flooring & a layout featuring formal living & dining rooms, a private office & a dramatic two-story family room with a fireplace. Two staircases provide convenient access to the second floor, one from the family room & one from the foyer. The kitchen features granite countertops, a custom backsplash, wall oven, center island, pantry & breakfast area. A newly added beverage bar brings extra convenience for all your entertaining needs. Upstairs, the primary suite offers a sitting area, walk-in closet & spacious private bath. Three additional bedrooms include one with its own bath & walk-in closet & two sharing a Jack-and-Jill bath. The partially finished basement offers additional entertaining space with endless possibilities. The backyard is a standout, extending the home's entertaining space with an expansive paver patio & beautifully coordinated stonework. A pergola-covered lounge area centers around an impressive stone fireplace, creating an inviting setting for relaxing evenings or gathering with guests. A separate built-in fire pit with curved stone seating walls offers another place to unwind, while a dedicated dining area provides room for outdoor meals. Decorative pillars, landscape lighting & landscaped borders complete this thoughtfully designed outdoor retreat, overlooking the spacious fenced backyard. A paver front walkway & irrigation in both the front and rear enhance the grounds. An attached oversized two-car garage provides for additional storage. This exceptional home is a must see!
- Listing Status:
- Active
- Data Last Updated:
- November 19, 2026 at 4:16AM
- Listing Office:
- Century 21 Action Plus Realty - Forked River : 8446985803
- Listing Agent:
- Janice Martin : 9084033922
- MLS ID:
- NJMM2005128

- General: Above Grade
- Style: Colonial
- Roofing: Shingle
- General: Brick FrontMasonryVinyl Siding2Block
- HOA Amenities: 225.0Monthly
- Originating MLS: BRIGHT_MAIN
- School District: UPPER FREEHOLD REGIONAL SCHOOLS
- County: MONMOUTH-NJ
- Zoning: AR51-00033 01-00002
- Water: Well
- Sewer: Septic > # of BR
- Source: BRIGHT_MAIN
- Exclusions: Personal Property
This listing courtesy of Janice Martin , Century 21 Action Plus Realty - Forked River
Monthly Payment
- Principal & Interest $
- Property Taxes $
- Home Insurance $
- VA Funding Fee $