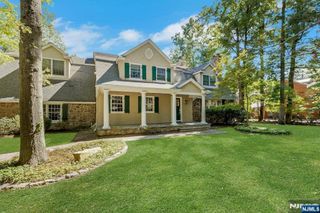
55 Kennedy Drive, Cresskill, NJ 07626
- 6 beds |
- 7 baths
 Single-Family Home
  Built in ——
  —— sqft lot
  3 car garage
  $——/sqft
  Listed 26 days ago
Property Description
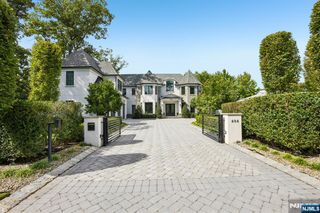
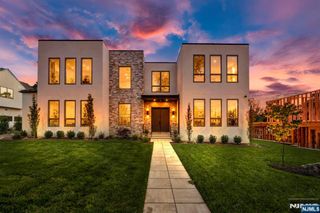
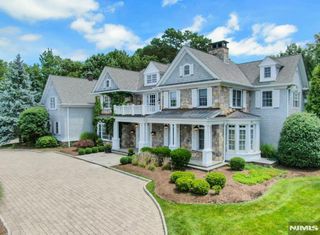
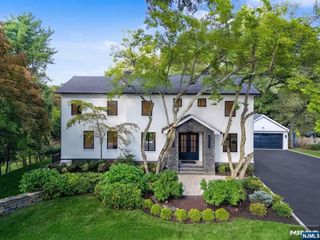
Welcome to 55 Kennedy Drive, privately positioned on approximately 1.3 acres at the end of a cul-de-sac in Cresskill’s coveted East Hill. Built in 2020 and offering over 9,000 square feet of living space, this six-bedroom, six-and-a-half-bath residence offers an exceptional combination of scale, privacy, and modern luxury. The main level is centered around a gourmet kitchen with an oversized island, Sub-Zero refrigeration, Wolf range, and two dishwashers, flowing into a dramatic family room with soaring 21-foot ceilings and a gas fireplace. Formal living and dining rooms provide additional entertaining space, while a private guest suite with its own lounge and wet bar completes the level. Upstairs, a 2nd family room joins three additional bedroom suites and the expansive primary suite, featuring two walk-in closets and a luxurious primary bath. The finished lower level was designed with entertaining and flexibility in mind, featuring a full bar, dedicated theater room, sauna, spacious recreation area, and full bathroom. An additional room, currently utilized as a gym, can easily serve as an additional bedroom, home office, fitness space, or whatever best suits the next owner’s needs. Outside, a large covered patio overlooks the heated in-ground Gunite pool, surrounded by the privacy and space of the home’s expansive grounds. Additional features include an elevator servicing all three levels, 3-car heated garage, whole-house generator, and multi-zone heating and cooling.
- Listing Status:
- Active
- Date Added:
- September 9, 2026
- Data Last Updated:
- October 5, 2026 at 1:58PM
- Listing Office:
- Keller Williams City Views Realty : 201-592-8900
- Listing Agent:
- Brandon Fontanez : 201-787-4642
- MLS ID:
- 26033833

- Pool: GuniteHeatedIn-ground
- Parking: AttachedGar Opener
- County: BERGEN
- View: View
- Ownership: Private
This listing courtesy of Brandon Fontanez , Keller Williams City Views Realty
Monthly Payment
- Principal & Interest $
- Property Taxes $
- Home Insurance $
- VA Funding Fee $

 New - 3 days ago