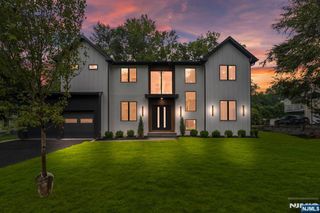
72 Adams Drive, Cresskill, NJ 07626
- 5 beds |
- 4 baths
 Single-Family Home
  Built in ——
  —— sqft lot
  3 car garage
  $——/sqft
  Listed 7 days ago
Property Description
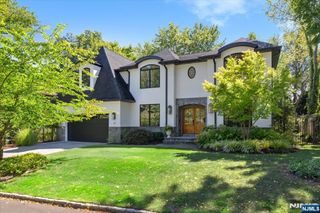
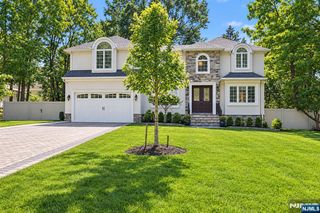
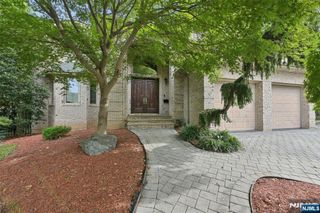
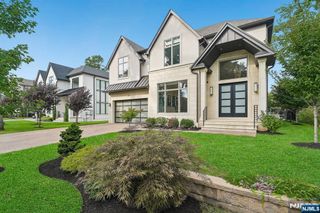
Stunning Colonial in Cresskill, nestled on 40,075 SF amid mature trees & lush landscaped grounds. The 4,466 SF open flr plan ftrs 5 BRs, 3.5 BAs, & 3-car garage. The 1st flr is distinguished w/over-sized doorways & custom millwork thru-out, w/a gracious EF that flows seamlessly into the FDR & LR. The 2021 renovated KIT boasts premium appliances, abundant storage, 2026 sliding glass doors that showcase spectacular gardens/pool views. An oversized drwy from the KIT leads you to the expansive FR w/dramatic vaulted ceilings & FPL, perfect for everyday living & entertaining. An office/BR & PR complete this floor. Upstairs, the primary suite offers a serene retreat w/oversized windows & custom built-ins. The spa-like bthrm boasts 2 separate vanities, dedicated make-up vanity, glass walk-in shower & jet tub. 3 spacious BRs, w/2 connected by a large J&J BA, full BA w/designer tile, & laundry rm closet w/utility sink. The finished LL offers yr round space for entertaining, featuring a large custom built-in bar w/seating, cabinets & sink, a media lounge, custom built-in cubbies w/hooks, cedar closet, storage closet, & door to garage. The backyard takes center stage, w/a spectacular private setting w/multiple spaces for lounging/entertaining/gathering. An upper terrace overlooks the grounds & leads to an expansive poolside paver terrace, w/heated pool & hot tub. A stone fire pit, lush professional landscaping & remarkable privacy complete this resort-inspired outdoor retreat & home.
- Listing Status:
- Active
- Date Added:
- September 16, 2026
- Data Last Updated:
- September 23, 2026 at 7:58AM
- Listing Office:
- Keller Williams Town Life : 201-894-8004
- Listing Agent:
- Stacy Esser : 201-431-3390
- MLS ID:
- 26034591

- Pool: GuniteHeatedIn-ground
- Parking: AttachedGar Opener
- County: BERGEN
- View: EastSouthView
- Ownership: Private
This listing courtesy of Stacy Esser , Keller Williams Town Life
Monthly Payment
- Principal & Interest $
- Property Taxes $
- Home Insurance $
- VA Funding Fee $

 New - 1 day ago