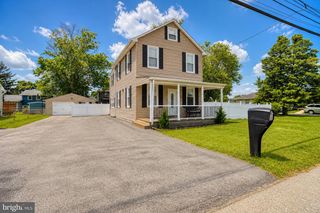
17 PENNINGTON CT, Delanco, NJ 08075
- 2 beds |
- 2 baths |
- 2,011 sqft
 Single-Family Home
  Built in 2004
  6,534sqft lot
 2 car garage
  $231/sqft
  Listed 8 days ago
Property Description
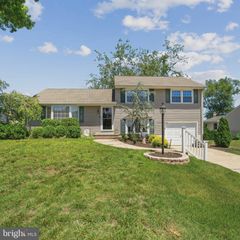
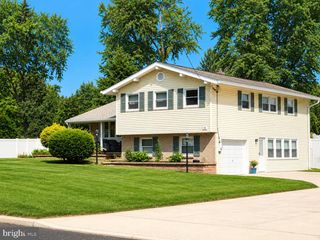
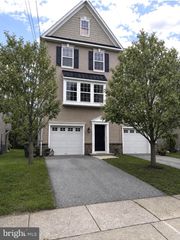
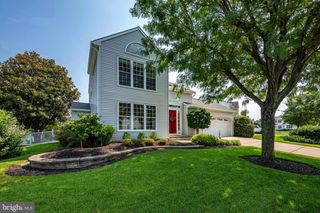
Situated along beautiful Rancocas Creek, Traditions at Newton’s Landing offers an array of social activities, miles of nature trails, a thriving community garden and a lively clubhouse with every resort amenity needed to make the most of an active adult lifestyle. This charming home begins with a covered front porch, while around back, a broad patio basks in sunlight. Wainscoting, crown molding and warm neutral colors set a refined tone in the foyer. With both living and dining rooms, plus a family room with a peaked ceiling above a gorgeous fan window, there’s plenty of space to host loved ones for special occasions and holidays. The eat-in kitchen has stainless steel appliances, including double ovens, and durable polished granite countertops beneath recessed lighting. Both bedrooms are served by a full bath, further enhancing hosting opportunities. The primary suite is spacious enough for a comfortable sitting area when it’s time for a restful moment alone. The NJ Transit River Line and top-tier medical facilities are also just beyond the manicured grounds of Newton’s Landing, making this welcoming home even more appealing to those seeking easy living with opportunities galore!
- Listing Status:
- Coming Soon
- Date Added:
- August 18, 2026
- Data Last Updated:
- August 8, 2026 at 7:16AM
- Listing Office:
- Callaway Henderson Sotheby's Int'l-Princeton : 6099211050
- Listing Agent:
- Kathryn Baxter : 5165217771
- MLS ID:
- NJBL2117726

- General: WainscottingCrown MoldingsCeiling Fan(s)Recessed LightingBathroom - Soaking TubBathroom - Stall ShowerBathroom - Walk-In ShowerEntry Level BedroomFamily Room Off KitchenFloor Plan - OpenFormal/Separate Dining RoomKitchen - IslandPantryWalk-in Closet(s)
- Rooms: Living RoomDining RoomPrimary BedroomBedroom 2KitchenFamily RoomFoyerBreakfast RoomLaundryMud RoomPrimary BathroomFull Bath
- Appliances: RefrigeratorCooktopOven - DoubleOven - WallDishwasherStainless Steel Appliances
- Laundry: Main Floor
- Flooring: CarpetCeramic tile
- A/C: Central A/C
- Heating: Forced AirNatural Gas
- Disability Feature: None
- General: Underground Lawn SprinklerSidewalksStreet LightsAbove GradeBelow Grade
- Style: Colonial
- Other Structures: PorchPatio
- Roofing: Shingle
- Windows: Atrium
- General: Vinyl Siding1Slab
- HOA Amenities: Club HouseSwimming PoolTennis CourtsExercise RoomPicnic AreaRecreational CenterShuffleboardJog/Walk PathBike TrailAll Ground FeeCommon Area MaintenanceLawn MaintenanceManagementPool(s)Snow RemovalTrashHealth Club160.0Monthly
- Originating MLS: BRIGHT_MAIN
- School District: RIVERSIDE TOWNSHIP PUBLIC SCHOOLS
- County: BURLINGTON-NJ
- Zoning: PRDA09-02100-00023
- Water: Public
- Sewer: Public Sewer
- Source: BRIGHT_MAIN
- Exclusions: All Personal Property
This listing courtesy of Kathryn Baxter , Callaway Henderson Sotheby's Int'l-Princeton
Monthly Payment
- Principal & Interest $
- Property Taxes $
- Home Insurance $
- VA Funding Fee $

 New - 2 days ago