14 Sandbrook Headquarters, Delaware Twp., NJ 08559
- 3 beds |
- 2 baths
 Single-Family Home
  Built in 1835
  31acre lot
 6 car garage
  $——/sqft
  Listed 12 days ago
Property Description
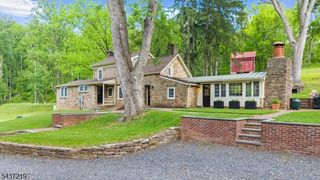
Beautiful property encompassing thirty-one acres of rolling hills, woodlands, and bucolic vistas, serving as a stunning backdrop to this colonial-era stone residence. The original 1700s structure is complemented by 19th and 20th-century expansions, offering enhanced livability and generous space. Through a covered slate portico, the main wing features spacious common areas, including a large eat-in kitchen with a walk-in stone hearth and a living room centered around a wood-burning fireplace. The ensuite primary bedroom includes a walk-in closet and a private sitting deck accessible via glass sliders. A rear deck, accessible from the kitchen and living room, leads to an above-ground pool and a private backyard. A laundry room and powder room are conveniently located off the foyer, while a secondary staircase leads to a bedroom with a vaulted ceiling, stone wall, and skylights. The c.1835 wing is rich in period details and includes a living room, eat-in kitchen, bedroom, full bath, office/bedroom, and walk-up attic. The wing is perfect for an in-law suite or could easily be opened for additional primary residence space. The grounds feature a large multi-level barn with overhead doors and separate 400-amp electrical service. Land is currently farmed and benefits from lower tax farm assessment. Situated on a premier road midway between Lambertville and Flemington, this historic homestead is ready for its next steward.
- Listing Status:
- Active
- Date Added:
- August 1, 2026
- Data Last Updated:
- August 8, 2026 at 6:40AM
- Listing Office:
- RE/MAX RESULTS REALTY : 908-237-0055
- MLS ID:
- 4043174
- General: StoneWoodDeckOutbuilding(s)Storm Door(s)Thermal Windows/Doors
- Style: Colonial
- Pool: Above Ground
- Roofing: Asphalt Shingle
- County: Hunterdon
- Driveway: Additional ParkingBlacktopDriveway-Exclusive
- Zoning: 1907-00045-0000-00008-0000-
- Utilities: Electric
- Water: Well
- Sewer: Septic
This listing courtesy of RE/MAX RESULTS REALTY
Monthly Payment
- Principal & Interest $
- Property Taxes $
- Home Insurance $
- VA Funding Fee $