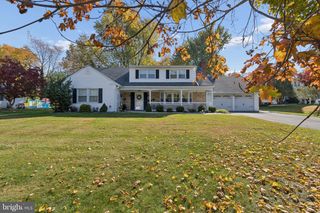
133 JACQUELINE AVE, Delran, NJ 08075
- 4 beds |
- 3 baths |
- 2,986 sqft
 Single-Family Home
 Built in 1972
 10,019sqft lot
 2 car garage
 $176/sqft
 Listed 17 days ago
Property Description
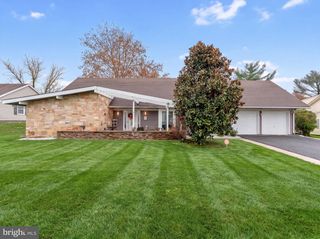
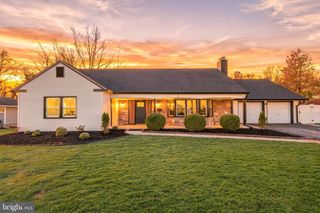
Welcome to this timeless 2-story Colonial set in the heart of the ever-desirable Swedes Run community of Delran! Curb appeal at its finest! A charming front porch stretches across the front of the home, creating an impressive first impression and extending your living space outdoors. Picture yourself enjoying morning coffee or welcoming friends and neighbors to this delightful gathering spot. Step inside the welcoming foyer and discover a gracious formal living room, highlighted by a beautiful bay window that fills the space with natural light. Flowing seamlessly into the adjoining formal dining room, these sun-drenched spaces create an inviting setting for both everyday enjoyment and memorable gatherings. The heart of the home is the generously sized eat-in kitchen, featuring handsome oak cabinetry, granite countertops, stainless steel appliances, a center island, pantry, abundant storage, and plenty of room for casual dining. Another bay window fills the space with natural sunlight. Step down into the expansive and inviting family room, offering the perfect setting to relax, unwind and entertain. Direct access to the backyard and patio extends your living space outdoors, offering endless possibilities for summer barbecues, outdoor activities, or simply enjoying a peaceful afternoon. A conveniently located powder room adds to the comfort and practicality of this area. Upstairs, the spacious primary suite offers a comfortable retreat, complete with its own private updated bath and generous closet space. Three additional generously sized bedrooms along with a well appointed full hall bath complete this level offering plenty of room and flexibility for today's lifestyles. But wait, there's more! The finished basement adds an exciting new dimension of living and entertaining space! And there's more! The wet bar and pool table are included in the sale, making this finished basement an entertainer's delight. Additional amenities include a two-car attached garage, luxury vinyl flooring throughout, remote controlled custom blinds in the LR, Kitchen & FR, 5 year old roof, newer Andersen windows throughout the upstairs, tankless hot water, recessed lighting in most rooms, first floor laundry, ample storage, beautiful backyard and a shed for those extra outdoor necessities. How would you like to pay under $10 a month for electric? Enjoy owned solar panels generating electric credits. Call for more details. Don't just dream about your next home-come see it for yourself! Schedule your showing today and get ready to fall in love!
- Listing Status:
- Active
- Date Added:
- November 4, 2026
- Data Last Updated:
- November 19, 2026 at 6:16AM
- Listing Office:
- BHHS Fox & Roach-Marlton : 8568105300
- Listing Agent:
- Mary Ann Fischer : 6094711797
- MLS ID:
- NJBL2123318

- General: Above GradeBelow Grade
- Style: Colonial
- Parking: Concrete Driveway
- Roofing: Shingle
- Windows: Double hung
- General: FrameVinyl Siding2Other
- Originating MLS: BRIGHT_MAIN
- School District: DELRAN TOWNSHIP
- County: BURLINGTON-NJ
- Zoning: R210-00180-00032
- Utilities: Circuit breakers
- Water: Public
- Sewer: Public Sewer
- Source: BRIGHT_MAIN
- Exclusions: Sellers personal property
This listing courtesy of Mary Ann Fischer , BHHS Fox & Roach-Marlton
Monthly Payment
- Principal & Interest $
- Property Taxes $
- Home Insurance $
- VA Funding Fee $

 New - 1 day ago