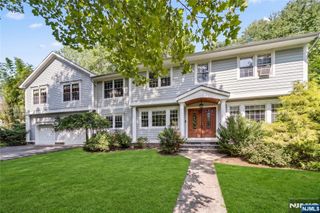
68 Serpentine Road, Demarest, NJ 07627
- 5 beds |
- 5 baths
 Single-Family Home
  Built in ——
  —— sqft lot
  1 car garage
  $——/sqft
  Listed 20 days ago
Property Description
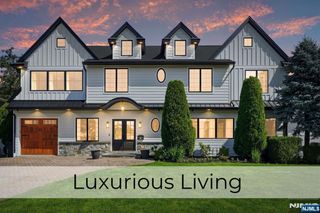
Luxury awaits in this exceptional new construction on an existing foundation offering approximately 4,885 sq. ft. of living space with 5 bedrooms, 4 full baths, and 1 half bath. A dramatic two-story foyer with a custom staircase and soaring ceilings creates an impressive first impression. The open-concept layout is designed for both everyday living and entertaining, featuring spacious living and dining areas that flow seamlessly into a stunning chef's kitchen complete with custom cabinetry, quartz countertops, a large center island, and a family room with a fireplace. A first-floor bedroom suite provides ideal accommodations for guests or extended family. Upstairs, the luxurious primary suite features vaulted ceilings, a spa-inspired bath with a soaking tub, and an oversized custom walk-in closet. Three additional generously sized bedrooms, a designer full bath, a convenient laundry room, and a spacious second-floor sitting area perfect as a media/playroom, or home office offer exceptional flexibility. The finished basement adds even more living space with endless possibilities for a recreation room, gym, office, or guest area. Outside, enjoy your own private retreat featuring an in-ground pool, an expansive patio, professional landscaping, and a sprinkler system. Ideally situated in the highly sought-after town of Demarest, renowned for its award-winning schools, this exceptional home perfectly blends timeless luxury, modern comfort, and an unbeatable location.
- Listing Status:
- Active
- Date Added:
- July 9, 2026
- Data Last Updated:
- July 29, 2026 at 5:56AM
- Listing Office:
- Better Homes & Gardens Real Estate Exclusive Properties : 201-796-7777
- Listing Agent:
- Monis Young : 201-803-2864
- MLS ID:
- 26025803

- Pool: HeatedIn-ground
- Parking: Attached
- County: BERGEN
- View: View
- Ownership: Private
This listing courtesy of Monis Young , Better Homes & Gardens Real Estate Exclusive Properties
Monthly Payment
- Principal & Interest $
- Property Taxes $
- Home Insurance $
- VA Funding Fee $

 New - 1 day ago