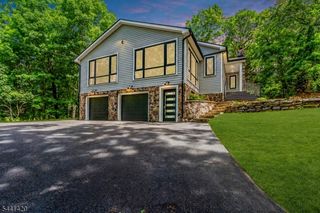
104 Ford Rd, Denville Twp., NJ 07834
- 4 beds |
- 3 baths |
- 1,998 sqft
 Single-Family Home
  Built in 1968
  0.42acre lot
 1 car garage
  $365/sqft
  Listed 27 days ago
Property Description
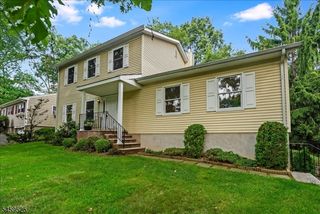
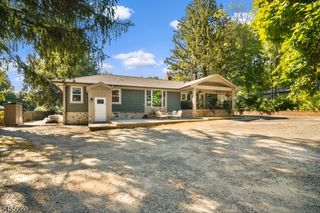
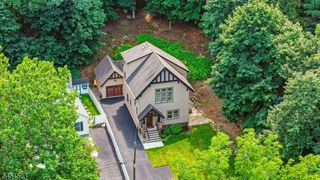
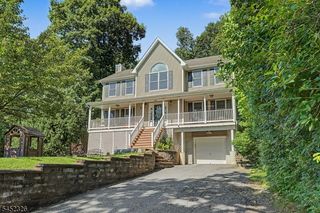
Welcome to 104 Ford Rd, a beautifully renovated 4-bedroom, 3-bath home offering modern comfort, versatile living space, and a prime Denville location. Set on approximately .42 acres, this inviting home was expanded and renovated with thoughtful attention to detail.The main level features a bright and welcoming living room with a beautiful skylight, hardwood floors, and an updated kitchen designed for today's lifestyle. The spacious primary suite offers a full bathroom, comfortable sitting area and walk-in closet, creating a private retreat.The lower level provides exceptional flexibility with a recreation/family room, additional bedroom, full bath, and bonus room ideal for a home office, guest space, gym, or hobby room. Additional improvements include updated bathrooms, garage door, and more.Nature lovers will appreciate the home's close proximity to the Jonathan Woods hiking trails, while also enjoying all that the desirable Denville Township has to offer. Perfect for commuters as well. A wonderful opportunity to enjoy a move-in-ready home with generous living space, modern updates, and an exceptional location.
- Listing Status:
- Active
- Date Added:
- September 5, 2026
- Data Last Updated:
- September 23, 2026 at 5:42AM
- Listing Office:
- RE/MAX SELECT : 908-233-9292
- MLS ID:
- 4049186
- General: BrickCedarSidDeck
- Style: Bi-Level
- Parking: Parking spaces: 6
- Roofing: Asphalt Shingle
- County: Morris
- Driveway: 2 Car WidthAdditional Parking
- Zoning: 2308-70401-0000-00021-0000-
- Utilities: Electric
- Water: Public Water
- Sewer: Public Sewer
- Exclusions: Refrigerator in kitchen is excluded
This listing courtesy of RE/MAX SELECT
Monthly Payment
- Principal & Interest $
- Property Taxes $
- Home Insurance $
- VA Funding Fee $