11 Rosewood Ln, Denville Twp., NJ 07834
- 3 beds |
- 3 baths |
- 3,979 sqft
 Single-Family Home
  Built in 1995
  1.83acre lot
 3 car garage
  $239/sqft
  Listed 7 days ago
Property Description
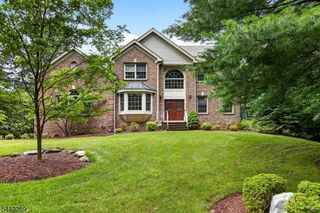
This stunning colonial is set on nearly 2 acres at the end of a quiet cul-de-sac! The first floor features a welcoming 2 story foyer with curved staircase, formal living and dining rooms, modern kitchen with epoxy counters and large center island, family room with fireplace, den / library with built in shelving, fireplace, bar, and high ceiling. A laundry room, pantry, and full bath complete the 1st floor. The second floor features a primary suite with cathedral ceiling, sitting room, balcony overlooking the den, walk in closet, and bath with jetted tub and shower. A walk in cedar closet, main bath with soaking tub and stall shower, and two additional bedrooms complete the second floor. The walk out lower level features an office with closet, rec room with slider to the patio, work out room with closet, and a large unfinished storage area. Additional features include a 3 car garage, electric car charger, two tier deck, and heated pool, all set on a private & serene wooded lot! Bedroom 3 is large enough to split into 2 bedrooms, or can easily accomodate 2 beds.
- Listing Status:
- Active
- Date Added:
- July 25, 2026
- Data Last Updated:
- July 29, 2026 at 12:40AM
- Listing Office:
- REALTY EXECUTIVES PLATINUM : 973-887-0095
- MLS ID:
- 4042299
- General: BrickVinyl SidingCurbsDeckMetal FencePatioThermal Windows/DoorsUnderground Lawn Sprinkler
- Style: Colonial
- Pool: Above GroundHeated
- Parking: Parking spaces: 10
- Roofing: Asphalt Shingle
- County: Morris
- Driveway: 2 Car WidthBlacktop
- Zoning: 2308-11301-0000-00015-0000-
- Utilities: ElectricGas-Natural
- Water: Public Water
- Sewer: Public Sewer
This listing courtesy of REALTY EXECUTIVES PLATINUM
Monthly Payment
- Principal & Interest $
- Property Taxes $
- Home Insurance $
- VA Funding Fee $