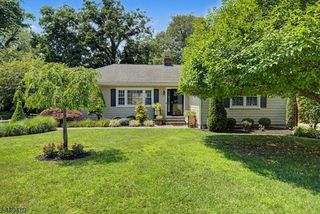
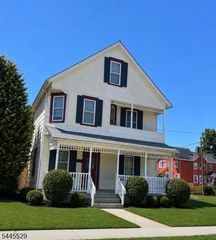
208 Riverside Dr, Denville Twp., NJ 07834
- 4 beds |
- 2 baths
 Single-Family Home
  Built in 1956
  9,583sqft lot
 1 car garage
  $——/sqft
  Listed 7 days ago
Property Description
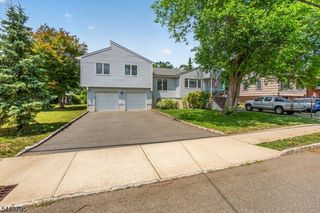
Welcoming 4 Bedroom/2 Bath home is deceptively spacious, with 5 levels of living space plus a walk-up attic. Beautiful HW floors throughout first 3 levels. The first floor offers Foyer, Living Room with wood burning fireplace and bay window, Kitchen, Formal Dining Room, 3 Season Room and Deck with serene river views. Second Floor offers 3 bedrooms plus main Bath. Third floor offers large 4th bedroom. Walk-up steps to roomy vaulted attic with whole house fan. Ground Level hosts cozy wood paneled den with built in bookshelves. This level has its own Full Bath, as well as private entry with bluestone mudroom plus garage entry. One more level down, Basement provides Rec Room (w/ Billiard Table), Full Workshop and Storage Room. Delightful neighborhood close to Gardiner Field, blue ribbon Riverview Elementary School, and all that downtown Denville has to offer!
- Listing Status:
- Active
- Date Added:
- July 26, 2026
- Data Last Updated:
- July 28, 2026 at 11:43PM
- Listing Office:
- RE/MAX NEIGHBORHOOD PROPERTIES : 973-334-3341
- MLS ID:
- 4042429
- General: Wood Shingle
- Style: Split Level
- Parking: Parking spaces: 4
- Roofing: Asphalt Shingle
- County: Morris
- Driveway: 2 Car WidthBlacktop
- Zoning: 2308-41303-0000-00025-0000-
- Utilities: ElectricGas-Natural
- Water: Public Water
- Sewer: Public Sewer
This listing courtesy of RE/MAX NEIGHBORHOOD PROPERTIES
Monthly Payment
- Principal & Interest $
- Property Taxes $
- Home Insurance $
- VA Funding Fee $

 New - 1 day ago