19 Boonton St, Dover Town, NJ 07801
- 3 beds |
- 1 bath
 Single-Family Home
  Built in 1955
  6,098sqft lot
 1 car garage
  $——/sqft
  Listed 5 days ago
Property Description
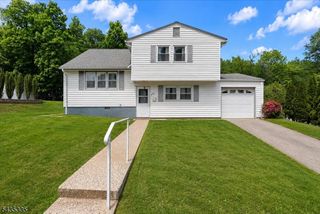
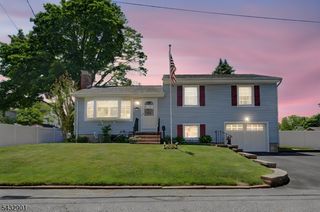
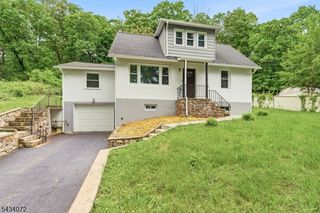
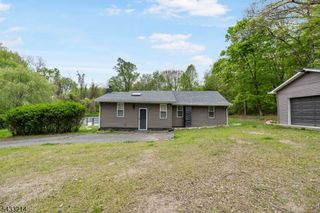
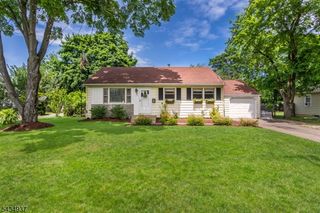
Beautifully renovated 3-bedroom, 1 bath Cape Cod located in the heart of Dover. This move-in ready home offers the perfect combination of charm, updates, and functional living space. The main level features a bright living room with hardwood floors, recessed lighting, crown molding, and an updated kitchen complete with custom cabinetry, quartz countertops, stainless steel appliances, subway tile backsplash, farmhouse sink, and breakfast bar seating. The updated bathroom and spacious bedrooms provide comfort and style throughout.The fully finished basement offers additional living and recreation space, laundry area, storage, and utility room, perfect for entertaining, a media room, playroom, gym, or home office setup. Upstairs features an oversized third bedroom with additional flexible living space.Step outside to enjoy a beautifully maintained fenced backyard with deck, patio, and detached garage, creating the perfect outdoor space for entertaining, relaxing, or summer gatherings. Additional upgrades include central air, forced hot air heat, updated HVAC system, updated hot water heater, repaved driveway, gutters, and more.Conveniently located near Routes 10, 46, and 80, shopping, restaurants, schools, parks, and public transportation. A true turnkey home with nothing to do but move right in. Perfect for first-time buyers, downsizers, or anyone looking for a well-maintained home in a prime Dover location.
- Listing Status:
- Active
- Data Last Updated:
- May 31, 2026 at 6:40AM
- Listing Office:
- EXP REALTY, LLC : 866-201-6210
- MLS ID:
- 4029860
- General: Vinyl SidingBarbequeDeckPatioPrivacy Fence
- Style: Cape Cod
- Parking: Parking spaces: 3
- Roofing: Asphalt Shingle
- County: Morris
- Driveway: 1 Car WidthBlacktop
- Zoning: 2309-01809-0000-00011-0000-
- Utilities: All UndergroundGas-Natural
- Water: Public Water
- Sewer: Public Sewer
This listing courtesy of EXP REALTY, LLC
Monthly Payment
- Principal & Interest $
- Property Taxes $
- Home Insurance $
- VA Funding Fee $

 New - 2 days ago