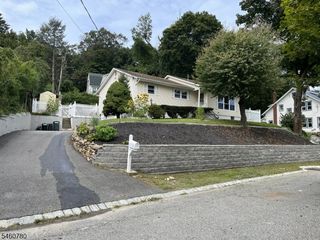
75 Bowlby St, Dover Town, NJ 07801
- 4 beds |
- 2 baths
 Single-Family Home
  Built in 2020
  4,792sqft lot
 1 car garage
  $——/sqft
  Listed 8 days ago
Property Description
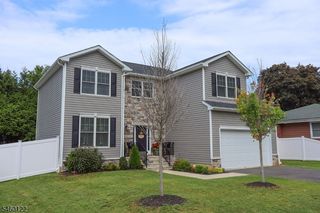
Welcome home to this better-than-new, 6-year-young Colonial, perfectly situated on a beautiful level fenced lot in a prime Dover location! Gorgeous Kitchen with quartz countertops, center island, handsome cabinetry, stainless appliances. Living room and dining room with open-concept is perfect for entertaining. This stunning 4 bedroom, 2.5 bath home offers the perfect blend of modern style, comfort, and convenience. Primary bedroom with ensuite bath, walk-in closet, 3 additional generous size bedrooms, plus main bath and attic complete second floor. Full basement with high ceiling can be finished for additional living space, if desired. Designed for today's lifestyle, it features spacious living areas, abundant natural light, and an inviting layout that's ideal for both everyday living and entertaining. Fabulous level yard fully fenced with patio for relaxing and gatherings. Enjoy the convenience of city water and sewer, gas heat, central air, and an attached one-car garage. Located just minutes from major highways, mass transit, shopping, dining, parks, and schools, this move-in ready home offers everything you've been looking for. Don't miss this exceptional opportunity!
- Listing Status:
- Active
- Data Last Updated:
- September 23, 2026 at 5:42AM
- Listing Office:
- RE/MAX HERITAGE PROPERTIES : 973-598-1700
- MLS ID:
- 4052728
- General: Vinyl SidingPatioThrmlW&DFencVnyl
- Style: Colonial
- Parking: Parking spaces: 4
- Roofing: Asphalt Shingle
- County: Morris
- Driveway: 2 Car WidthBlacktopDriveway-Exclusive
- Zoning: Residential2309-00807-0000-00001-0002-
- Utilities: ElectricGas-Natural
- Water: Public Water
- Sewer: Public Sewer
This listing courtesy of RE/MAX HERITAGE PROPERTIES
Monthly Payment
- Principal & Interest $
- Property Taxes $
- Home Insurance $
- VA Funding Fee $

 New - 2 days ago