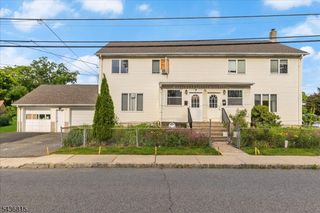
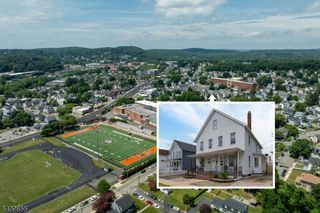
82 Pequannock St, Dover Town, NJ 07801
- 6 beds |
- 3 baths
 Multi-Family Home
  Built in 1910
  5,227sqft lot
 2 car garage
  $——/sqft
  Listed 2 months ago
Property Description
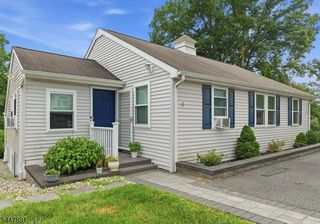
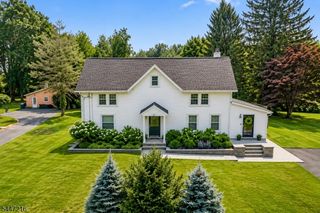
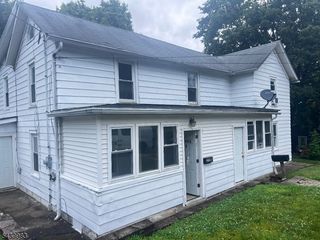
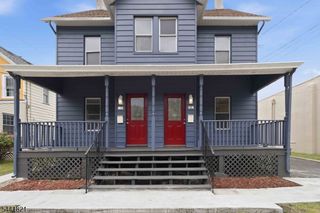
Welcome to this beautifully renovated 2-family home in the heart of Dover, NJ, a rare find for the savvy investor or owner-occupant looking to offset their mortgage and build long term wealth. With market rents at $3,800/month per unit, this property delivers an impressive 10% cap rate. Live in one unit and let your tenant cover the bulk of your mortgage, dramatically reducing your cost of living while your investment appreciates. The owner-occupied unit was taken down to the studs with new insulation, sheetrock, plumbing, luxury vinyl plank flooring, recessed lighting, and new light fixtures throughout. Soaring 9-foot ceilings, two beautifully renovated bathrooms, and a finished attic serving as a 4th bedroom and recreation room add serious square footage and flexibility for any lifestyle. The second unit mirrors the first, featuring luxury vinyl plank floors, 9-foot ceilings, fresh paint, and updated finishes throughout, move-in ready and highly rentable from day one. Both units have fully separate utilities and mechanicals, keeping operating costs cleanly divided between tenants. Steps from Dover's vibrant downtown, shops, restaurants, major highways, and the NJ Transit direct train to NYC, this is an easy sell to commuter tenants and a lifestyle win for owner-occupants. Classic Victorian charm, bay windows, covered porches, and a detached 2-car garage complete this exceptional package. Properties at this cap rate don't last.
- Listing Status:
- Active
- Date Added:
- May 15, 2026
- Data Last Updated:
- August 9, 2026 at 5:40AM
- Listing Office:
- X REALTY CORP. : 973-298-0838
- MLS ID:
- 4026904
- General: Vinyl SidingFencVnyl
- Parking: Parking spaces: 5
- Roofing: Asphalt Shingle
- County: Morris
- Driveway: 1 Car WidthBlacktop
- Zoning: 2309-01311-0000-00014-0000-
- Utilities: ElectricGas-Natural
- Water: Public Water
- Sewer: Public Sewer
This listing courtesy of X REALTY CORP.
Monthly Payment
- Principal & Interest $
- Property Taxes $
- Home Insurance $
- VA Funding Fee $