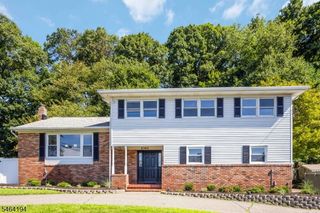
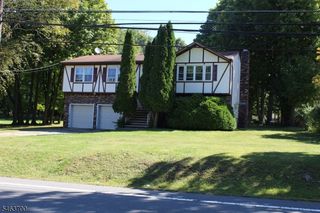
84 Beech St, Dover Town, NJ 07801
- 5 beds |
- 3 baths
 Single-Family Home
  Built in 2001
  4,792sqft lot
 —— car garage
  $——/sqft
  Listed 4 days ago
Property Description
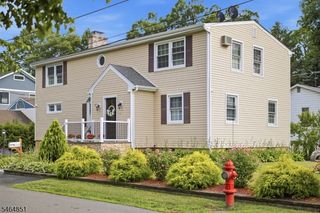
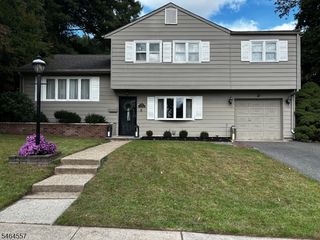
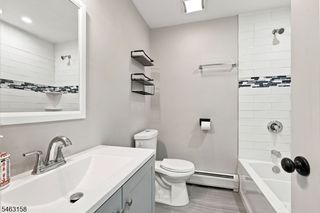
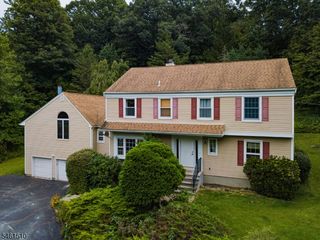
Welcome to 84 Beech Street, where generous space, flexibility, and thoughtful updates come together in a distinctive Dover Colonial. The eat-in kitchen, featuring a Wolf stove/range (2020) and radiant-heated floor, offers an inviting setting for morning coffee, casual meals, and conversation. The formal living room provides additional space for entertaining, while high ceilings add warmth and character. A standout feature is the home's two primary suites. The first-floor primary suite includes a private full bath and walk-in closet, while a second-floor primary suite also offers a full bath and walk-in closet. Additional bedrooms and a finished basement provide flexible space for guests, home offices, hobbies, exercise, or recreation. Updates include a new roof (2019), three-zone heating, central air, whole-house vacuum, hot water heater (2023), Generac whole-house generator (2020) under warranty through 2031, water softener (2017), sump pump (2020), fence (2024), backyard gate (2018), and bathroom upgrades (2025). Set on a corner lot, 84 Beech Street also offers convenient access to Dover's downtown dining, shopping, parks, and recreation, including Hurd Park, the Dover train station (5 minutes), and Lakeland bus service to NYC, with easy access to Routes 10, 46, and 80, bringing home and lifestyle together. The property qualifies for the Community Advantage Program, offering qualified buyers a 30-year conventional fixed-rate mortgage at 5.25%, 5% down, and no PMI.
- Listing Status:
- Active
- Data Last Updated:
- October 5, 2026 at 6:41AM
- Listing Office:
- ERA QUEEN CITY REALTY : 908-322-5454
- MLS ID:
- 4056323
- General: Vinyl SidingDeck
- Style: Colonial
- Parking: Parking spaces: 6
- Roofing: Asphalt Shingle
- County: Morris
- Driveway: 2 Car Width
- Zoning: Residential2309-02011-0000-00008-0000-
- Utilities: All Underground
- Water: Public Water
- Sewer: Public Sewer
- Exclusions: washerdryer and fridge
This listing courtesy of ERA QUEEN CITY REALTY
Monthly Payment
- Principal & Interest $
- Property Taxes $
- Home Insurance $
- VA Funding Fee $