86 Elm St, Dumont Boro, NJ 07628
- 3 beds |
- 2 baths |
- 2,138 sqft
 Single-Family Home
  Built in 1940
  5,227sqft lot
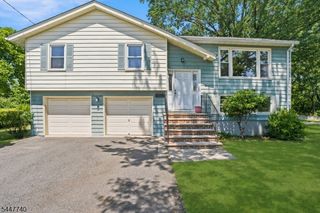
 1 car garage
  $339/sqft
  Listed 5 days ago
Property Description
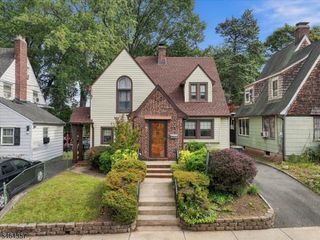
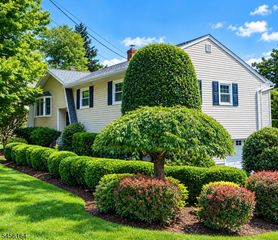
Welcome to 86 Elm St, ideally situated in the sought-after community of Dumont! This spacious & inviting home offers 3 bedrooms, 2 updated bathrooms & 2,158 sq ft of living space w/ an ideal, highly desirable layout. Inside, a bright & versatile floor plan features a comfortable living room, formal dining room & separate sitting room, providing multiple spaces to gather, relax & entertain. At the heart of the home is a large renovated kitchen, enhanced by a rear addition that expands the space into a generous breakfast room. Two sets of sliding glass doors fill the area w/ natural light & create an effortless connection to the deck & private fenced-in backyard. Upstairs, 3 generously sized bedrooms provide plenty of space, including an oversized primary bedroom w/ a huge closet, plus additional attic storage. The finished basement adds valuable bonus space along w/ a dedicated laundry room. Energy-efficient solar panels add everyday efficiency, while the garage provides convenient parking & additional storage. Dumont combines a welcoming neighborhood feel w/ local shops, restaurants, parks, playgrounds, athletic fields & community recreation, plus convenient access to Rt 4, Rt 9W, the Palisades Interstate Pkwy & I-95, making travel throughout Bergen County & into NYC easily accessible.
- Listing Status:
- Active
- Data Last Updated:
- October 5, 2026 at 3:41AM
- Listing Office:
- REDFIN CORPORATION : 609-216-7035
- MLS ID:
- 4055998
- General: BrickVinyl SidingCurbsDeckMetal FenceSidewalkWood Fence
- Style: Colonial
- Parking: Parking spaces: 4
- Roofing: Asphalt Shingle
- County: Bergen
- Driveway: 2 Car WidthBlacktop
- Zoning: 1110-01319-0000-00005-0000-
- Utilities: ElectricGas-Natural
- Water: Public Water
- Sewer: Public Sewer
- Exclusions: Personal items
This listing courtesy of REDFIN CORPORATION
Monthly Payment
- Principal & Interest $
- Property Taxes $
- Home Insurance $
- VA Funding Fee $