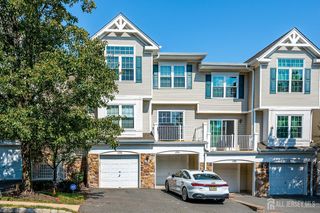
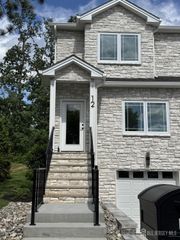
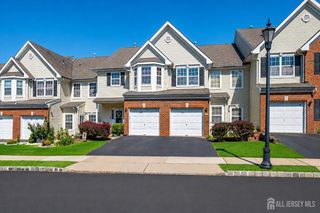
82 Depot Way, Dunellen, NJ 08812
- 3 beds |
- 3 baths |
- 1,618 sqft
 Condominium
  Built in 2022
  723sqft lot
 1 car garage
  $368/sqft
  Listed 13 days ago
Property Description
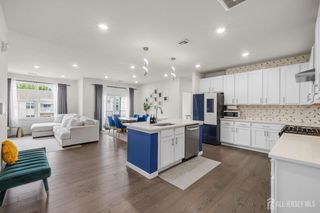
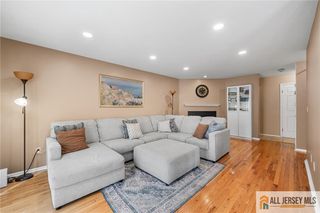
Welcome to The Crossings at Dunellen, a vibrant newer townhome community offering modern design, convenient amenities, and an excellent location. This 3-bedroom, 3-bath home also offers the significant financial benefit of a tax abatement through the PILOT program, adding even more value to this newer-construction opportunity. The main level features a welcoming foyer with a generous coat closet and a bright, open-concept layout designed for comfortable everyday living. The modern kitchen offers sleek cabinetry, granite countertops, a center island, and breakfast bar, opening seamlessly to the spacious living and dining area. A bedroom and full bath on this level provide excellent flexibility for guests, or a home office, along with convenient garage access. Upstairs, the primary suite features a Walkin-Closet and private en-suite bath. A 3rd spacious bedroom, an additional full bath, and a conveniently located laundry room complete the second level. Residents enjoy community amenities including a clubhouse, fitness center, yoga studio, BBQ area, and outdoor pool. Ideally located just a few blocks from the Dunellen NJ Transit station and bus service for an easy NYC commute, with Columbia Park, shopping, dining, Route 22, and I-287 nearby. A great combination of newer construction, open-concept living, tax savings, convenience, and connectivity.
- Listing Status:
- Active
- Date Added:
- September 12, 2026
- Data Last Updated:
- September 23, 2026 at 2:06PM
- Listing Office:
- KELLER WILLIAMS METROPOLITAN : 973-539-1120
- Listing Agent:
- PETER LORENZO :
- MLS ID:
- 2704231R

- General: BarbecuePatioSidewalk
- Style: Townhouse
- Other Structures: Patio
- Pool: Outdoor Pool
- Parking: 1 Car WidthGarageBuilt-In GarageDrivewayOn SitePaved
- Roofing: Asphalt
- Windows: Blinds
- General: 2
- HOA Amenities: Common Area MaintenanceMaintenance StructureSnow RemovalTrashMaintenance Grounds0.0Monthly
- Originating MLS: CJMLS API
- County: Middlesex
- Zoning: 030008500000000102C1012
- Utilities: Electricity ConnectedNatural Gas Connected
- Water: Public
- Sewer: Public Sewer
- Source: CJMLS API
This listing courtesy of PETER LORENZO , KELLER WILLIAMS METROPOLITAN
Monthly Payment
- Principal & Interest $
- Property Taxes $
- Home Insurance $
- VA Funding Fee $