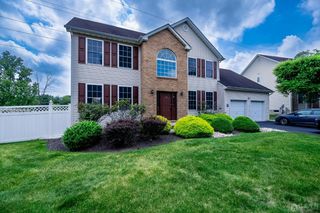
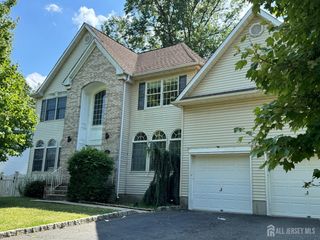
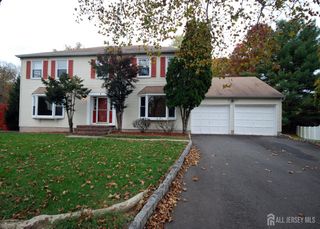
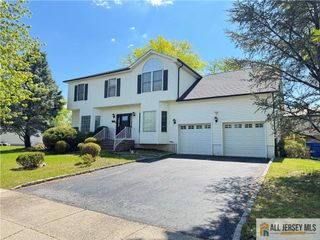
408 Prospect Avenue, Dunellen, NJ 08812
- 4 beds |
- 3 baths |
- 3,037 sqft
 Rental
  Built in 1996
  8,499sqft lot
 2 car garage
  $1/sqft
  Listed 28 days ago
Property Description
Welcome to this beautifully maintained custom Colonial in one of Dunellen's most convenient locations, just moments from downtown restaurants, shops, parks, and the NJ Transit Raritan Valley Line. Designed by respected local architect Jeff Beer, this spacious home offers a comfortable and functional layout with plenty of room for everyday living, work, and entertaining. The main level features a dramatic two-story foyer, an open flow, a generous great room with wood-burning fireplace, and a modern kitchen with center island, quartz countertops, and stainless steel appliances. Upstairs, the impressive primary suite includes a large walk-in closet and private bath with soaking tub and separate tile shower, along with three additional spacious bedrooms and a full hall bath. The finished walkout basement provides excellent bonus space with a large recreation room, sound-insulated music room that also makes an ideal home office or studio, and a custom wine cellar. Enjoy outdoor living in the private backyard featuring a custom deck, patio, and beautiful inground pool installed in 2023. Complete with a 2-car attached garage, move-in-ready condition, and an unbeatable location close to shops, dining, parks, and NYC train service, this rental offers exceptional space, convenience, and lifestyle.
- Listing Status:
- Active
- Date Added:
- July 1, 2026
- Data Last Updated:
- July 29, 2026 at 7:06AM
- Listing Office:
- ERA BONIAKOWSKI REAL ESTATE : 732-968-0700
- Listing Agent:
- THOMAS BONIAKOWSKI :
- MLS ID:
- 2618497R

- General: Open Porch(es)Deck
- Style: ColonialTwo Story
- Other Structures: PorchDeck
- Pool: In Ground
- Parking: GarageAttached
- General: 2
- HOA Amenities: 0.0Monthly
- Originating MLS: CJMLS API
- County: Middlesex
- Zoning: 030006000000002001
- Utilities: Cable AvailableElectricity ConnectedSee RemarksNatural Gas Connected
- Water: Public
- Sewer: Public Sewer
- Source: CJMLS API
This listing courtesy of THOMAS BONIAKOWSKI , ERA BONIAKOWSKI REAL ESTATE