71 Rainbow Hill Rd, East Amwell Twp., NJ 08822
- 4 beds |
- 3 baths
 Single-Family Home
  Built in 1998
  10.76acre lot
 2 car garage
  $——/sqft
  Listed 15 days ago
Property Description
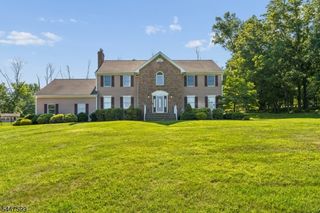
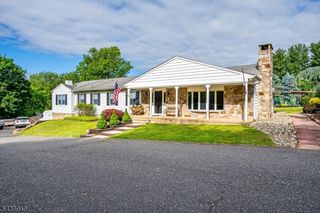
Nestled in the Amwell Valley with far reaching views of preserved farmland, lies this beautiful horse farm ready for its next owner. Located in a private setting the country farm house invites you in with its rocking chair porch. Dramatic entry opens to formal dining room and open concept floor plan to living areas with fireplace and handsome country kitchen which has direct access to patio and up to the inground salt water pool which is beautifully landscaped. The second floor has views from every window. Primary suite features large walk in closet and wonderful primary bath. The bedrooms all offer different dramatic ceiling heights and extra bonus areas! A full finished basement has a recreation room with gym and full bath with an exit to the outside! The horse facilities do not dissapoint! Wonderful center aisle barn currently has 6 large box stalls with a possibility of two more for a TOTAL of 8. Hot water wash stall, large feed and lounge room and finished tack room complete this great barn! A large overhang provides storage space for equipment, hay or shavings! An attached shed row roof to the barn provides added shelter. Lush fenced fields with galloping lanes along the fence, access to Amwell Trails and an amazing 120x200 outdoor arena with great drainage and professional footing! Don't miss this opportunity to bring your horses home and so much more!
- Listing Status:
- Active
- Data Last Updated:
- September 23, 2026 at 6:40AM
- Listing Office:
- TURPIN REAL ESTATE, INC. : 908-439-3300
- MLS ID:
- 4050972
- General: Vinyl SidingBarn/StableHorse FacilitiesMetal FenceOpen Porch(es)Outbuilding(s)PatioWood Fence
- Style: Colonial
- Pool: In-Ground Pool
- Roofing: Asphalt Shingle
- County: Hunterdon
- Driveway: Additional Parking
- Zoning: 1908-00021-0000-00014-0000-
- Utilities: See Remarks
- Water: Well
- Sewer: Septic
- Exclusions: List to be provided
This listing courtesy of TURPIN REAL ESTATE, INC.
Monthly Payment
- Principal & Interest $
- Property Taxes $
- Home Insurance $
- VA Funding Fee $