29 Windsor Dr, East Brunswick Twp., NJ 08816
- 4 beds |
- 2 baths |
- 1,697 sqft
 Single-Family Home
 Built in 1951
 6,534sqft lot
 1 car garage
 $398/sqft
 Listed 18 days ago
Property Description
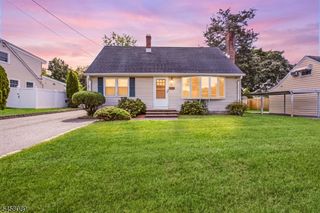
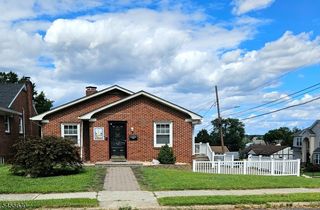
Welcome to this thoughtfully refreshed NE-facing colonial in East Brunswick, totally reconstructed in 2005 and updated on every level so you can move right in and start making memories. 29 Windsor Dr offers four bedrooms plus a home office and two full baths across two freshly updated levels, with new hardwood flooring and a full interior repaint. The main floor welcomes you with a hardwood-floored living room, a dining room, a full bath, and a remodeled kitchen featuring granite countertops, a new backsplash, and stainless steel appliances including a gas range. Upstairs, the primary suite impresses with a walk-in closet and a private sitting area, joined by two additional bedrooms, a home office, and a second full bath. The fully finished walkout basement adds bonus living space with a recreation room, laundry, and storage, plus direct access to the back yard, ideal for entertaining or everyday flexibility. Outside, enjoy a private patio and a storage shed on a level lot framed by fresh landscaping, a lovely setting for relaxing or gathering outdoors. Major systems have been refreshed with a new furnace, new central A/C, and a new water heater, and a Ring doorbell adds everyday peace of mind. Commuters will appreciate the nearby NYC and Jersey City bus lines and the Park & Ride, with shopping close by for daily convenience. School bus stop is right across the street. This beautifully updated, move-in ready East Brunswick home will not last, so schedule your showing today.
- Listing Status:
- Active
- Data Last Updated:
- October 26, 2026 at 9:40PM
- Listing Office:
- RE/MAX INSTYLE : 609-303-3456
- MLS ID:
- 4057845
- General: Vinyl SidingPatioStorage Shed
- Style: Colonial
- Roofing: Asphalt Shingle
- County: Middlesex
- Driveway: Driveway-Shared
- Zoning: 2104-00132-0005-00012-0000-
- Utilities: ElectricGas-Natural
- Water: Public Water
- Sewer: Public Sewer
This listing courtesy of RE/MAX INSTYLE
Monthly Payment
- Principal & Interest $
- Property Taxes $
- Home Insurance $
- VA Funding Fee $