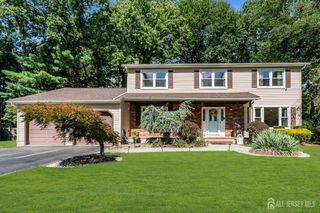
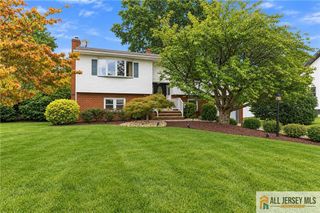
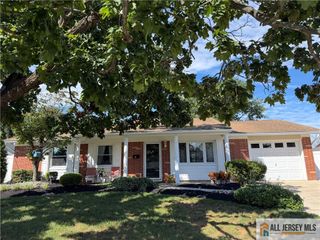
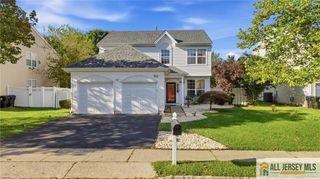
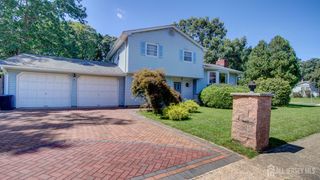
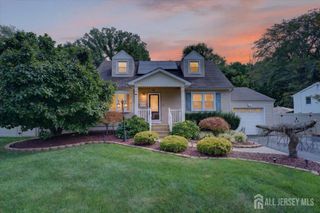
3 Packard Road, East Brunswick, NJ 08816
- 4 beds |
- 2 baths |
- 2,076 sqft
 Single-Family Home
  Built in 1962
  0.39acre lot
 1 car garage
  $356/sqft
  Listed 3 months ago
Property Description
Welcome to 3 Packard Road, a spacious and inviting ranch offering 4 bedrooms, 2 full baths and a versatile layout with plenty of room to make your own. Beautiful hardwood floors, an eat-in kitchen, cozy family room with fireplace and abundant natural light create warm and comfortable living spaces throughout. The home offers additional flexible living space ideal for extended family, guests, a home office, playroom or den. Step outside and enjoy the private, park-like backyard featuring mature landscaping, charming walkways, a tranquil pond and an expansive patio perfect for entertaining, relaxing or simply enjoying the outdoors. A partially finished basement provides even more usable space and storage. Conveniently located near shopping, dining, parks and major commuter routes. With generous living space, a beautiful outdoor setting and so much potential, 3 Packard Road is ready for its next owner!
- Listing Status:
- Active
- Date Added:
- June 3, 2026
- Data Last Updated:
- September 23, 2026 at 6:08AM
- Listing Office:
- GREEN LIGHT REALTY LLC : 732-251-2500
- Listing Agent:
- JENISE BUCKALEW :
- MLS ID:
- 2616419R

- General: PatioYard
- Style: Ranch
- Other Structures: Patio
- Parking: 2 Car WidthGarageAttachedDriveway
- Roofing: Asphalt
- Windows: BlindsSkylight(s)
- General: 1
- HOA Amenities: 0.0Monthly
- Originating MLS: CJMLS API
- County: Middlesex
- Zoning: R30400753000000013
- Utilities: Electricity ConnectedNatural Gas Connected
- Water: Public
- Sewer: Public Sewer
- Source: CJMLS API
This listing courtesy of JENISE BUCKALEW , GREEN LIGHT REALTY LLC
Monthly Payment
- Principal & Interest $
- Property Taxes $
- Home Insurance $
- VA Funding Fee $