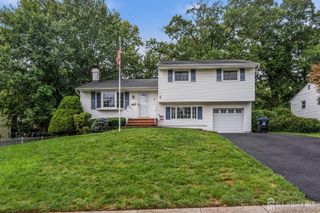
13 Highview Road, East Brunswick, NJ 08816
- 3 beds |
- 2 baths |
- 1,341 sqft
 Single-Family Home
  Built in 1954
  —— sqft lot
  —— car garage
  $417/sqft
  Listed 6 days ago
Property Description
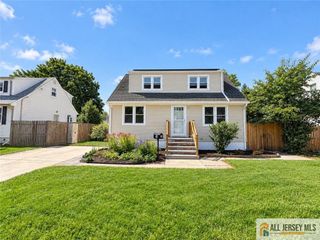
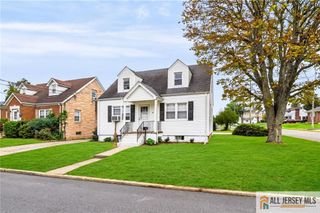
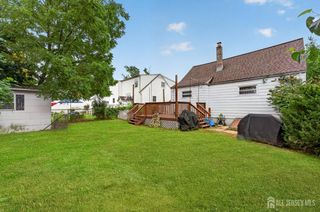
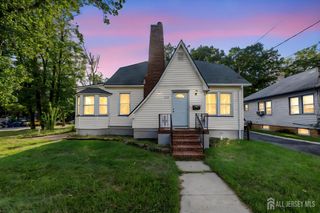
Welcome to 13 Highview Road in East Brunswick, a warm and inviting home offering comfortable living space, a flexible layout, and a backyard ready to be enjoyed. Inside, you'll find bright living spaces filled with character, including hardwood flooring, a functional kitchen with ample cabinetry, and comfortable bedrooms with plenty of storage. The upper level provides additional versatile space that can work beautifully as bedrooms, a home office, playroom, or whatever best fits your lifestyle. The finished lower level adds even more room to spread out, with recessed lighting and space for a family room, recreation area, home gym, or media room. Outside, the spacious, fully fenced backyard is a standout feature, offering plenty of room for entertaining, relaxing, gardening, or enjoying time outdoors beneath mature shade trees. Located in desirable East Brunswick, the home offers access to the township's highly regarded public school system along with the everyday convenience buyers are looking for. You'll be close to shopping, dining, parks, and everyday necessities, while convenient access to major roadways makes commuting throughout Central Jersey and beyond easy. With generous living space, a finished basement, a great backyard, strong schools, nearby shopping, and a convenient commuter location, 13 Highview Road is ready for its next chapter. Come see what makes this house feel like home!
- Listing Status:
- Active
- Date Added:
- September 17, 2026
- Data Last Updated:
- September 23, 2026 at 6:08AM
- Listing Office:
- HOWARD HANNA RAND REALTY : 973-694-6500
- Listing Agent:
- FRANCIS T. FINOCHIO :
- MLS ID:
- 2704538R

- General: Storage ShedShed(s)
- Style: Cape Cod
- Parking: 1 Car WidthDriveway
- Roofing: Asphalt
- General: 2
- HOA Amenities: 0.0Monthly
- Originating MLS: CJMLS API
- County: Middlesex
- Zoning: 0400716000000017
- Utilities: Electricity ConnectedNatural Gas Connected
- Water: Public
- Sewer: Public Sewer
- Source: CJMLS API
This listing courtesy of FRANCIS T. FINOCHIO , HOWARD HANNA RAND REALTY
Monthly Payment
- Principal & Interest $
- Property Taxes $
- Home Insurance $
- VA Funding Fee $

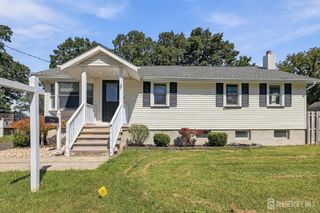
 New - 2 days ago