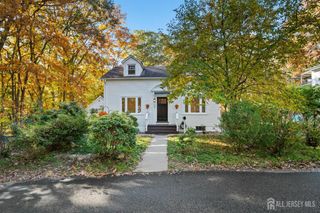
16 Ellwood Road, East Brunswick, NJ 08816
- 3 beds |
- 2 baths |
- 1,493 sqft
 Single-Family Home
 Built in 1954
 9,047sqft lot
 1 car garage
 $385/sqft
 Listed 6 days ago
Property Description
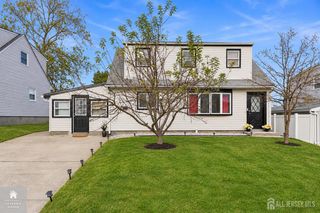
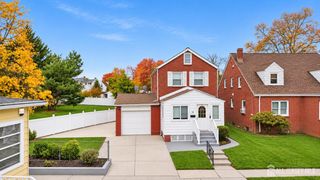
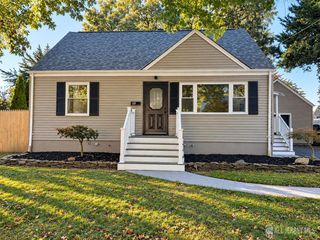
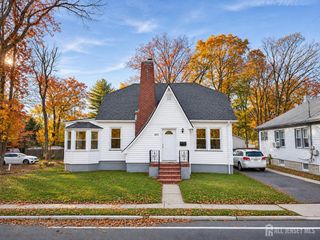
Charming Cape Cod on a desirable corner lot in East Brunswick! Discover the charm, comfort, and possibilities of this inviting 3-bedroom, 2-full-bath Cape Cod, ideally situated on a desirable corner lot in an established East Brunswick neighborhood. Step inside to a welcoming formal dining room featuring beautiful hardwood floors and elegant glass sliding doors that create a seamless connection to the family room while maintaining the distinction of each space. The spacious eat-in kitchen offers abundant cabinetry, generous storage, and ample room for casual dining. The impressive family room serves as the heart of the home, showcasing a cathedral ceiling, skylight, cozy gas fireplace (can be converted to woodburning), and hardwood flooring. A French door provides direct access to the backyard, creating a wonderful setting for everyday living and entertaining. The thoughtfully designed first floor features two generously sized bedrooms and a full bathroom complete with a Jacuzzi soaking tub. Upstairs, a spacious and versatile loft offers endless possibilities as a home office, guest retreat, or additional living space. The upper level also includes a third bedroom with built-in features and a second full bathroom with a walk-in shower. Adding to the home's appeal are several significant recent improvements, including a new heating system (2025), newer roof (2023), and updated windows, providing valuable upgrades for the next owner. Outside, enjoy a fully fenced backyard featuring a patio, perfect for outdoor gatherings, relaxation, or entertaining. A storage shed provides additional convenience, while the attached one-car garage and double-wide concrete driveway offer ample parking. Conveniently located just one block from East Brunswick Central Elementary School, this home also offers easy access to shopping, dining, parks, public transportation, and major roadways. An exceptional opportunity to make this home your own! With many important improvements already completed, this property offers the perfect canvas for buyers looking to add their personal style through cosmetic updates. Thoughtfully priced to reflect this potential, it presents an exciting opportunity to create a home tailored to your vision in a desirable East Brunswick location. Don't miss the opportunity to discover all this charming Cape Cod has to offer. Schedule your private showing today!
- Listing Status:
- Active
- Date Added:
- November 12, 2026
- Data Last Updated:
- November 19, 2026 at 3:09AM
- Listing Office:
- RE/MAX 1st ADVANTAGE : 732-827-5344
- Listing Agent:
- ROBERT DEKANSKI : 732-827-5344
- MLS ID:
- 2707712R

- General: CurbsPatioSidewalkFencing/WallStorage ShedYardShed(s)Bath
- Style: Cape Cod
- Other Structures: Patio
- Pool: None
- Parking: Concrete2 Car WidthGarageAttached
- Roofing: Asphalt
- Windows: DrapesSkylight(s)
- General: 2
- HOA Amenities: 0.0Monthly
- Originating MLS: CJMLS API
- County: Middlesex
- Zoning: R30400719000000001
- Fencing: Fencing/Wall
- Utilities: Electricity ConnectedNatural Gas Connected
- Water: Public
- Sewer: Public Sewer
- Source: CJMLS API
This listing courtesy of ROBERT DEKANSKI , RE/MAX 1st ADVANTAGE
Monthly Payment
- Principal & Interest $
- Property Taxes $
- Home Insurance $
- VA Funding Fee $

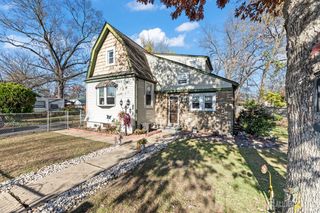
 New - 21 hours ago