18 Hartlander St, East Brunswick Twp., NJ 08816
- 5 beds |
- 3 baths
 Single-Family Home
  Built in 2002
  0.34acre lot
 2 car garage
  $——/sqft
  Listed 2 months ago
Property Description
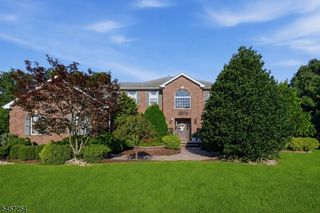
Welcome to this magnificent custom home offering over 4,000 square feet of luxurious living space. A dramatic two-story foyer welcomes you, with a bedroom to one side and an elegant living room to the other. Perfect for entertaining, the raised formal dining room flows through a Butler's pantry into the gourmet kitchen featuring Viking stainless steel appliances, a large center island, abundant cabinetry, and a spacious dining area. The kitchen opens to a stunning family room with soaring ceilings and a gas fireplace shared with the sun-filled conservatory, surrounded by walls of windows. Dual staircases lead to four spacious bedrooms, including a luxurious primary suite with two oversized closets and a spa-inspired bath with a soaking tub, separate shower, dual vanities, private water closet, and linen closet. Two bedrooms share a Jack-and-Jill bath, while the fourth offers a private en-suite bath and walk-in closet. The open hallway overlooks the foyer and family room below.Step outside to a beautifully landscaped, fully fenced backyard featuring mature gardens, a spacious patio, and a storage shed. Completing this exceptional home is a two-car garage with automatic openers and an oversized storage area.Offering timeless elegance, exceptional craftsmanship, and an ideal layout for everyday living and entertaining, this extraordinary home is one you won't want to miss.
- Listing Status:
- Active
- Data Last Updated:
- September 23, 2026 at 6:40AM
- Listing Office:
- COLDWELL BANKER REALTY : 732-254-3750
- MLS ID:
- 4042673
- General: StuccoVinyl SidingCurbsMetal FencePatioSidewalkStorage ShedStorm Door(s)Thermal Windows/DoorsUnderground Lawn Sprinkler
- Style: Custom Home
- Parking: Parking spaces: 4
- Roofing: Asphalt Shingle
- HOA Amenities: StorageMaintenance-Common Area200.0Annually
- County: Middlesex
- Driveway: 2 Car WidthBlacktopOn-Street Parking
- Zoning: 2104-00315-0011-00009-0000-
- Utilities: All Underground
- Water: Public Water
- Sewer: Public Sewer
- Exclusions: fan primary bedroom not included replaced. refrigerator replaced.
This listing courtesy of COLDWELL BANKER REALTY
Monthly Payment
- Principal & Interest $
- Property Taxes $
- Home Insurance $
- VA Funding Fee $