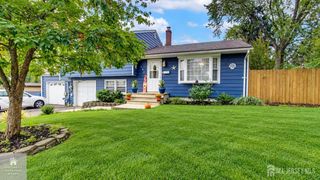
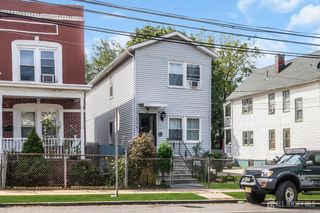
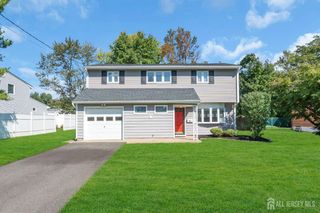
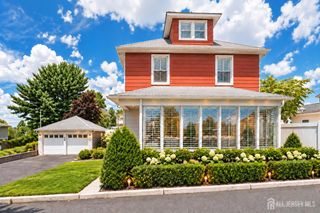
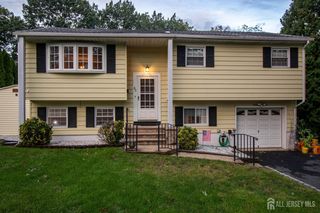
194 Prigmore Street, East Brunswick, NJ 08816
- 3 beds |
- 2 baths |
- 1,331 sqft
 Single-Family Home
  Built in 1950
  10,001sqft lot
 —— car garage
  $413/sqft
  Listed 11 days ago
Property Description
Welcome to a solid, partially updated home offering a seamless blend of classic charm and modern convenience. The main level features light-filled living spaces with hardwood floors and timeless woodwork. The clean, bright kitchen boasts modern stainless steel appliances, white cabinetry, subway tile, and durable flooring, perfect for home cooking and entertaining. Upstairs, you will find wood floors and a full bath with tiled finishes and a glass shower enclosure. The ultra-clean full basement expands your options, featuring direct walk-out access, a dedicated laundry room, custom shelving and workbench space, and ample room for storage and projects. Private Backyard Retreat with Year-Round Privacy: Step outside to an expansive backyard designed for both relaxation and everyday utility. Frame-worthy mature evergreens line the boundary, providing lush greenery and exceptional year-round privacy no matter the season. A standout feature is the oversized shed, offering substantial, secure storage for lawn equipment, outdoor gear, and seasonal items, or the ideal footprint for a workshop, hobby space, or garden studio. Whether you are hosting summer gatherings on the lawn or enjoying a quiet afternoon surrounded by natural green views, this yard delivers the perfect balance of open outdoor space and functional utility. Move right in and enjoy classic craftsmanship with key contemporary updates.
- Listing Status:
- Active
- Date Added:
- September 23, 2026
- Data Last Updated:
- October 5, 2026 at 4:06AM
- Listing Office:
- BEVERLY LYONS REAL ESTATE AGEN : 732-991-1317
- Listing Agent:
- BEVERLY LYONS : 732-991-1317
- MLS ID:
- 2770600M

- Style: Cape Cod
- Parking: 2 Car WidthConcrete
- Roofing: Asphalt
- General: 2
- HOA Amenities: 0.0Monthly
- Originating MLS: CJMLS API
- County: Middlesex
- Zoning: R40400104000000019
- Utilities: Underground Utilities
- Water: Public
- Sewer: Public Sewer
- Source: CJMLS API
This listing courtesy of BEVERLY LYONS , BEVERLY LYONS REAL ESTATE AGEN
Monthly Payment
- Principal & Interest $
- Property Taxes $
- Home Insurance $
- VA Funding Fee $

 New - 2 days ago