21 Eldridge Drive, East Brunswick, NJ 08816
- 6 beds |
- 4 baths
 Single-Family Home
  Built in 1988
  0.33acre lot
 2 car garage
  $——/sqft
  Listed 7 days ago
Property Description
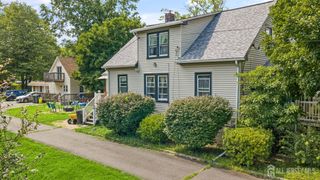
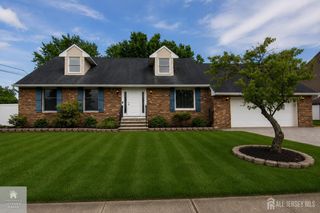
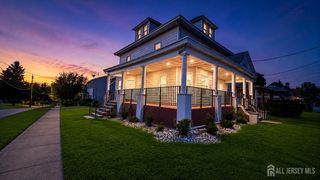
Welcome to this spacious 6-bedroom, 3.5-bath stately Colonial, ideally situated on a quiet cul-de-sac with a large, deep backyard backing to protected wooded land. Offering generous living space, abundant natural light, and a versatile floor plan, this home provides plenty of room for everyday living, entertaining, and multigenerational needs. The first floor features two primary suites, including a spacious addition with its own private exterior access, making it an excellent option for multigenerational living, extended guests, or those seeking additional privacy. A separate first-floor bedroom located off the family room offers flexibility and could easily serve as a home office, study, or guest room. Upstairs, you'll find four generously sized bedrooms, including a second primary suite with its own full bath. The finished basement adds even more living space with a large recreation room, along with ample storage for all your organizational needs. Step outside and enjoy the home's inviting outdoor spaces, including an open front porch, two rear decks, and a paver patioperfect for relaxing, dining, or entertaining. The exceptionally deep backyard provides plenty of space for outdoor activities while backing to peaceful woods and protected land, offering a private and serene setting. With its spacious rooms, flexible floor plan, multiple primary suites, finished basement, and beautiful natural surroundings, 21 Eldridge Dr offers a unique opportunity to create the home you've been looking for. Don't miss it! *Some images have been virtually enhanced.*
- Listing Status:
- Active
- Date Added:
- September 18, 2026
- Data Last Updated:
- September 23, 2026 at 7:06AM
- Listing Office:
- DAVIS REALTORS : 732-254-6700
- Listing Agent:
- JONATHAN B. ADLER :
- MLS ID:
- 2770545M

- General: DeckOpen Porch(es)PatioYard
- Style: Colonial
- Other Structures: PorchDeckPatio
- Parking: 2 Car WidthAttached
- Roofing: Asphalt
- General: 2
- HOA Amenities: 0.0Monthly
- Originating MLS: CJMLS API
- County: Middlesex
- Zoning: R304003161500018
- Utilities: Underground Utilities
- Water: Public
- Sewer: Public Sewer
- Source: CJMLS API
This listing courtesy of JONATHAN B. ADLER , DAVIS REALTORS
Monthly Payment
- Principal & Interest $
- Property Taxes $
- Home Insurance $
- VA Funding Fee $