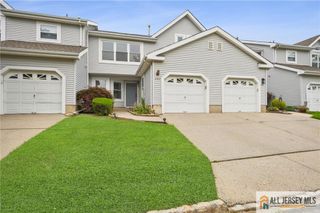
31 Allison Drive, East Brunswick, NJ 08816
- 3 beds |
- 3 baths |
- 1,688 sqft
 Condominium
  Built in 1983
  3,241sqft lot
 1 car garage
  $335/sqft
  Listed 3 days ago
Property Description
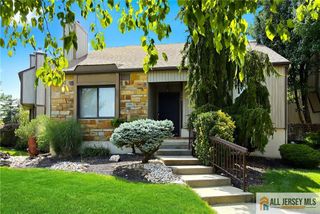
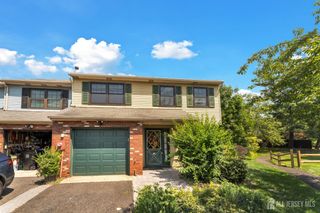
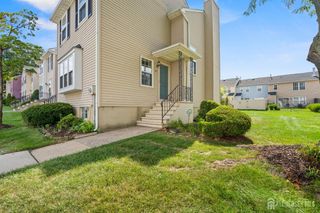
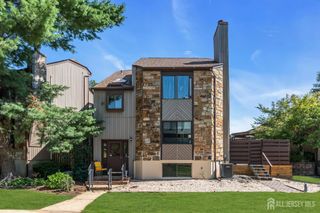
Where modern elegance meets effortless living, 31 Allison Drive welcomes you home. Beautifully maintained and thoughtfully designed, this exceptional 3-bedroom, 2.5-bath residence offers a sophisticated blend of style, comfort, and functionality. From the moment you step inside, gleaming hardwood floors and an inviting open feel create a warm and elevated atmosphere throughout the main living spaces. At the heart of the home, the beautifully upgraded kitchen is sure to impress, featuring luxurious quartz countertops, stainless steel appliances, abundant cabinetry, and ceramic tile flooring. The home's finished walk-out basement takes the living experience to another level, offering a versatile space that can be transformed into a family room, home office, gym, recreation area, or the ultimate entertainment space. With direct access to the outdoors, the possibilities are endless. Upstairs, three comfortable bedrooms provide peaceful retreats, while the home's 2.5 baths offer convenience for both everyday living and entertaining. Every detail comes together to create a home that feels polished, welcoming, and truly move-in ready. Located in desirable East Brunswick, 31 Allison Drive is more than a homeit's a lifestyle waiting to be enjoyed.
- Listing Status:
- Active
- Date Added:
- August 8, 2026
- Data Last Updated:
- August 8, 2026 at 9:06PM
- Listing Office:
- KELLER WILLIAMS WEST MONMOUTH : 732-536-9010
- Listing Agent:
- NICOLE TAFILOWSKI :
- MLS ID:
- 2770255M

- Style: Duplex-Side By Side
- Parking: Asphalt
- Roofing: Asphalt
- General: 3
- HOA Amenities: See remarks0.0Monthly
- Originating MLS: CJMLS API
- County: Middlesex
- Zoning: VG304001332500010
- Utilities: See Remarks
- Water: Public
- Sewer: Public Sewer
- Source: CJMLS API
This listing courtesy of NICOLE TAFILOWSKI , KELLER WILLIAMS WEST MONMOUTH
Monthly Payment
- Principal & Interest $
- Property Taxes $
- Home Insurance $
- VA Funding Fee $

 New - 2 days ago