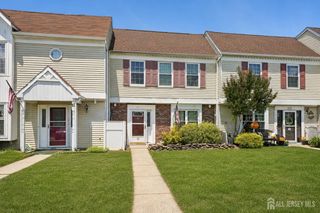
400 McDowell Drive, East Brunswick, NJ 08816
- 2 beds |
- 3 baths |
- 1,466 sqft
 Condominium
  Built in 1984
  4,269sqft lot
 —— car garage
  $283/sqft
  Listed 13 days ago
Property Description
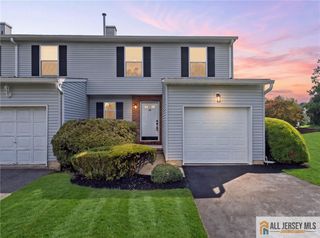
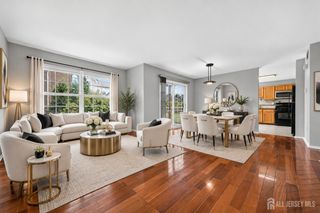
Welcome to this sun-filled, northeast-facing 2-bedroom, 2.5-bathroom townhome in Society Hill, located in East Brunswick's Blue-Ribbon School District. Approximately 1,466 square feet one of the largest two-bedroom floor plans in the community. This home features an open layout, expansive windows, abundant natural light, and a cozy wood-burning fireplace. A rare Florida room provides flexible space for a home office, fitness area, or year-round lounge. The updated eat-in kitchen includes granite countertops, custom pull-out cabinetry, and an instant hot-water tap. A formal dining area and powder room complete the main level. Upstairs includes two spacious bedrooms, each with its own full bathroom, including a primary suite with a private bath. Additional highlights include a brand-new roof, new washer and dryer. Enjoy a private, peaceful backyard retreat surrounded by mature trees and lush greenery. The secluded patio offers a tranquil setting for morning coffee, outdoor dining, or relaxing in the evening, while providing the privacy of a yard without the maintenance of a traditional lawn. Resort style Society Hill community amenities include a pool, tennis courts, and clubhouse. The $343 monthly HOA fee covers exterior maintenance, snow removal, trash, and groundskeeping. Conveniently located near Route 18, Turnpike Exit 9, and NYC express bus service
- Listing Status:
- Active
- Date Added:
- September 10, 2026
- Data Last Updated:
- September 23, 2026 at 7:06AM
- Listing Office:
- KELLER WILLIAMS ELITE REALTORS : 732-549-1998
- Listing Agent:
- RAJNIKANT PATEL :
- MLS ID:
- 2704207R

- General: PatioDoor(s)-Storm/Screen
- Style: TownhouseTwo Story
- Other Structures: Patio
- Pool: Outdoor Pool
- Parking: 1 Car WidthAdditional ParkingSee RemarksAssigned
- Roofing: Asphalt
- Windows: Blinds
- General: 2
- HOA Amenities: Common Area MaintenanceMaintenance StructureSnow RemovalTrashMaintenance Grounds0.0Monthly
- Originating MLS: CJMLS API
- County: Middlesex
- Zoning: VG3040032280000010000C0400
- Utilities: Underground Utilities
- Water: Public
- Sewer: Public Sewer
- Source: CJMLS API
This listing courtesy of RAJNIKANT PATEL , KELLER WILLIAMS ELITE REALTORS
Monthly Payment
- Principal & Interest $
- Property Taxes $
- Home Insurance $
- VA Funding Fee $

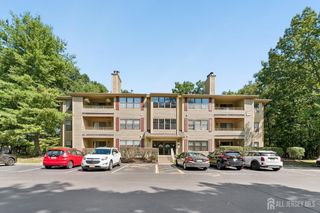
 New - 1 day ago