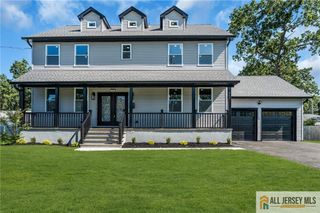
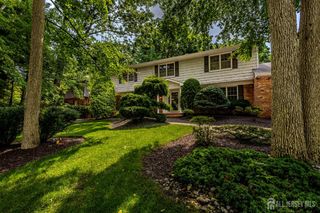
5 Devoes Lane, East Brunswick, NJ 08816
- 5 beds |
- 4 baths |
- 3,402 sqft
 Single-Family Home
  Built in 2021
  0.26acre lot
 2 car garage
  $338/sqft
  Listed 1 month ago
Property Description
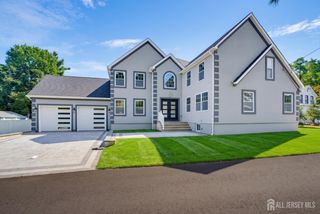
Welcome to this sun-drenched newer-construction custom home built in 2021, offering approximately 3,400 sq. ft., 5 bedrooms and 3.5 baths. This beautifully designed contemporary home features a dramatic two-story foyer, 9-ft ceilings, recess lighting, hardwood floors, and a bright open-concept layout. The modern kitchen boasts quartz countertops, abundant cabinetry, an oversized center island, a coffee nook and a separate pantry. A desirable first-floor bedroom with full bath offers flexibility for guests or multigenerational living. In addition there is a separate powder room on the main floor close to the main living area. The spacious primary suite features a walkin closet and spa-inspired bath. Additional highlights include a full basement with superior walls, 2-car garage, deck, and 0.26-acre lot. Enjoy the style, comfort, and low-maintenance appeal of newer construction with 10 year warranty from the builder in desirable East Brunswick, conveniently located near shopping, transportation, major highways, and blue ribbon schools.
- Listing Status:
- Active
- Date Added:
- August 18, 2026
- Data Last Updated:
- September 23, 2026 at 7:06AM
- Listing Office:
- EXP REALTY, LLC : 866-201-6210
- Listing Agent:
- SHEFALI AHUJA :
- MLS ID:
- 2702627R

- General: Open Porch(es)DeckYard
- Style: Colonial
- Other Structures: PorchDeck
- Parking: 2 Car WidthAsphaltGarageAttachedGarage Door OpenerDriveway
- Roofing: Asphalt
- Windows: Blinds
- General: 2
- HOA Amenities: 0.0Monthly
- Originating MLS: CJMLS API
- County: Middlesex
- Zoning: R30400175030000501
- Utilities: Cable ConnectedElectricity ConnectedNatural Gas Connected
- Water: Public
- Sewer: Public Sewer
- Source: CJMLS API
This listing courtesy of SHEFALI AHUJA , EXP REALTY, LLC
Monthly Payment
- Principal & Interest $
- Property Taxes $
- Home Insurance $
- VA Funding Fee $