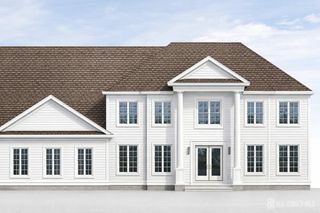
5 Winthrop Court, East Brunswick, NJ 08816
- 5 beds |
- 7 baths |
- 5,000 sqft
 Single-Family Home
  Built in ——
  0.68acre lot
 3 car garage
  $360/sqft
  Listed 6 months ago
Property Description
NEW CONSTRUCTION in the new development of Northbrook Estates within desirable Colonial Oaks in a quiet, private cul-de-sac. 10 ft ceilings creating an expansive ambiance on 1st level and 9 ft ceilings in basement and 2nd floor. 2 staircases to the 2nd floor. The 1st floor features a 2-story great room with a gas fireplace to enhance the grand presence and a large eat-in kitchen with an island with access to the deck. Butler's pantry connects from the kitchen to the formal dining room. A separate wing on the main level has a bedroom and full bathroom for private space that provides flexible living options. Additional 1st floor highlights include a living room and powder room. The 2nd floor features a grand primary suite with an en-suite bath, sitting area, and 3 spacious closets, along with 3 additional bedrooms and 3 full bathrooms (including 2 suites with private baths and the 3rd bedroom with a private entrance to a full bath!) Laundry room on the 2nd floor allows for modern convenience. The superior walls basement ensures lasting durability. The finished basement which exits into the backyard makes this an over 7000 sq ft home and it includes a full bathroom! 3 car side entry garage. Do not miss this opportunity to live in East Brunswick's newest beautiful neighborhood! Generous allowances to customize this home and make it your own. 1-2-10 year warranty offered.
- Listing Status:
- Active
- Date Added:
- March 24, 2026
- Data Last Updated:
- September 23, 2026 at 11:07PM
- Listing Office:
- DAVIS REALTORS : 732-254-6700
- Listing Agent:
- JENNIFER REPKA :
- MLS ID:
- 2612691R

- General: CurbsDeckSidewalkYard
- Style: ColonialTwo Story
- Other Structures: Deck
- Parking: ConcreteGarageAttachedGarage Door Opener
- Roofing: Asphalt
- General: 2
- HOA Amenities: Common Area Maintenance600.0Annually
- Originating MLS: CJMLS API
- County: Middlesex
- Zoning: R304003201300038
- Utilities: Underground UtilitiesCable ConnectedElectricity ConnectedNatural Gas Connected
- Water: Public
- Sewer: Public Sewer
- Source: CJMLS API
This listing courtesy of JENNIFER REPKA , DAVIS REALTORS
Monthly Payment
- Principal & Interest $
- Property Taxes $
- Home Insurance $
- VA Funding Fee $