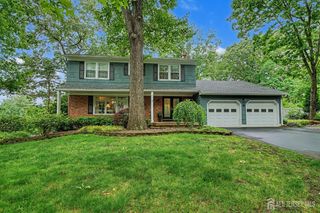
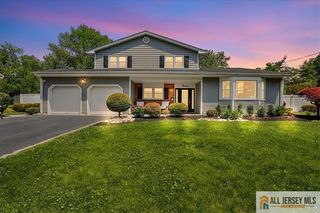
6 Eileen Court, East Brunswick, NJ 08816
- 4 beds |
- 3 baths |
- 2,007 sqft
 Single-Family Home
  Built in 1969
  0.49acre lot
 2 car garage
  $386/sqft
  Listed 3 days ago
Property Description
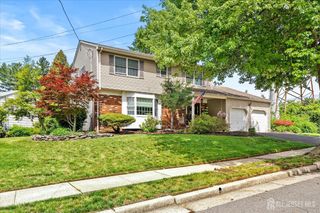
Nestled on a quiet cul-de-sac in the desirable Colonial Oaks community, this unique residence offers a warm atmosphere enhanced by polished hardwood floors, subtle lighting, and plentiful natural light. The gracious living room features a grand window that fills the space with sunshine, while the formal dining room provides an elegant setting for entertaining and gatherings. The gourmet eat-in kitchen boasts a breakfast bar, ample cabinetry, spacious counter space, and a breakfast nook with tranquil views of the backyard, an ideal spot to enjoy your favorite morning meal. Relax in the cozy family room featuring a wood-burning fireplace with a floor-to-ceiling brick mantel. A versatile bedroom or home office and a powder room complete this level. The upper level features a private primary suite with an ensuite bath, creating a functional retreat. Two secondary bedrooms and the primary bathroom provide ample space for comfort and convenience. The basement provides flexible space for a recreation area, laundry, utilities, and storage. Outdoors, the expansive backyard is a paradise escape, complete with a charming patio and vibrant flower gardens, ideal for seamless entertaining and relaxation. Perfectly situated near houses of worship and close to NYC buses, Routes 18 & 1, and the NJ Turnpike, this home offers convenient access to Downtown New Brunswick, Rutgers University, major hospitals, shopping, dining, and recreation. Located within the East Brunswick Award-Winning Blue Ribbon School District, including Warnsdorfer Elementary School, this outstanding property blends comfort, style, and convenience in one remarkable offering. Showings start May 30, 2026.
- Listing Status:
- Active
- Date Added:
- May 30, 2026
- Data Last Updated:
- May 31, 2026 at 2:08PM
- Listing Office:
- RE/MAX FIRST REALTY, INC. : 732-257-3500
- Listing Agent:
- JANE MUELLER :
- MLS ID:
- 2616412R

- General: PatioYard
- Style: Split Level
- Other Structures: Patio
- Parking: 2 Car WidthGarageAttached
- Roofing: Asphalt
- General: 2
- HOA Amenities: 0.0Monthly
- Originating MLS: CJMLS API
- County: Middlesex
- Zoning: R304003171900004
- Utilities: Electricity ConnectedNatural Gas Connected
- Water: Public
- Sewer: Public Sewer
- Source: CJMLS API
This listing courtesy of JANE MUELLER , RE/MAX FIRST REALTY, INC.
Monthly Payment
- Principal & Interest $
- Property Taxes $
- Home Insurance $
- VA Funding Fee $

 New - 2 days ago